Broadview Two-Story Addition and Whole House Remodel
Maximizing Puget Sound panoramas with a transformative multi-level addition.
Perched high above Puget Sound, this classic mid-century home in Broadview already boasted breathtaking 180-degree views of water, sky, and mountains. While the homeowners already loved their property, the layout needed a comprehensive update to accommodate a busy family and effortless entertaining.
Project Goals:
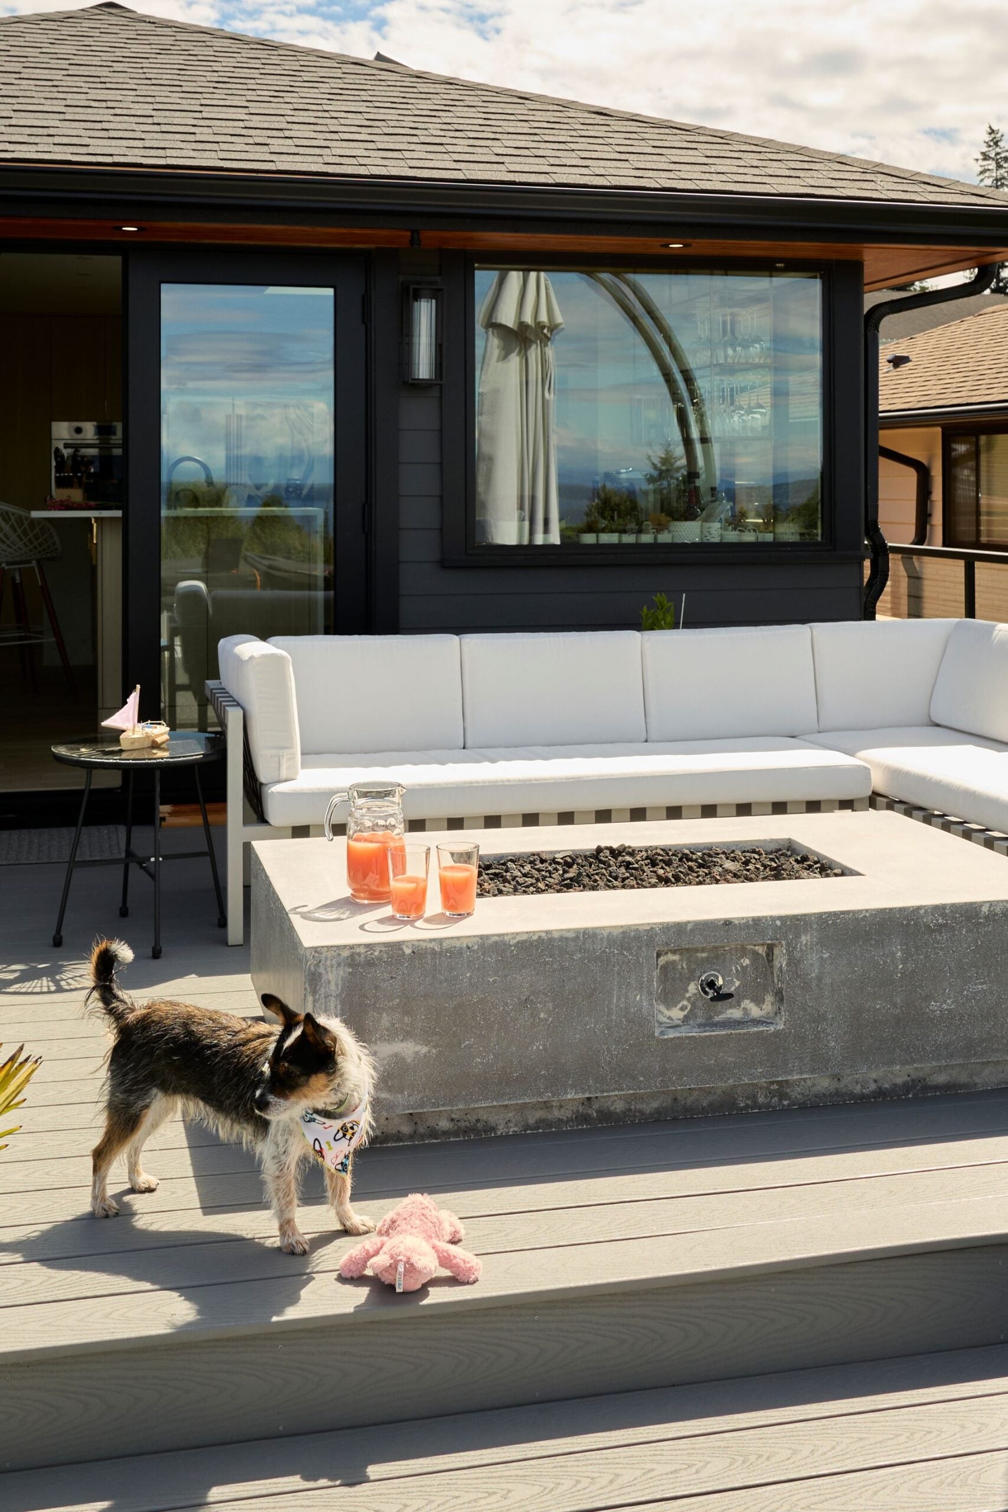
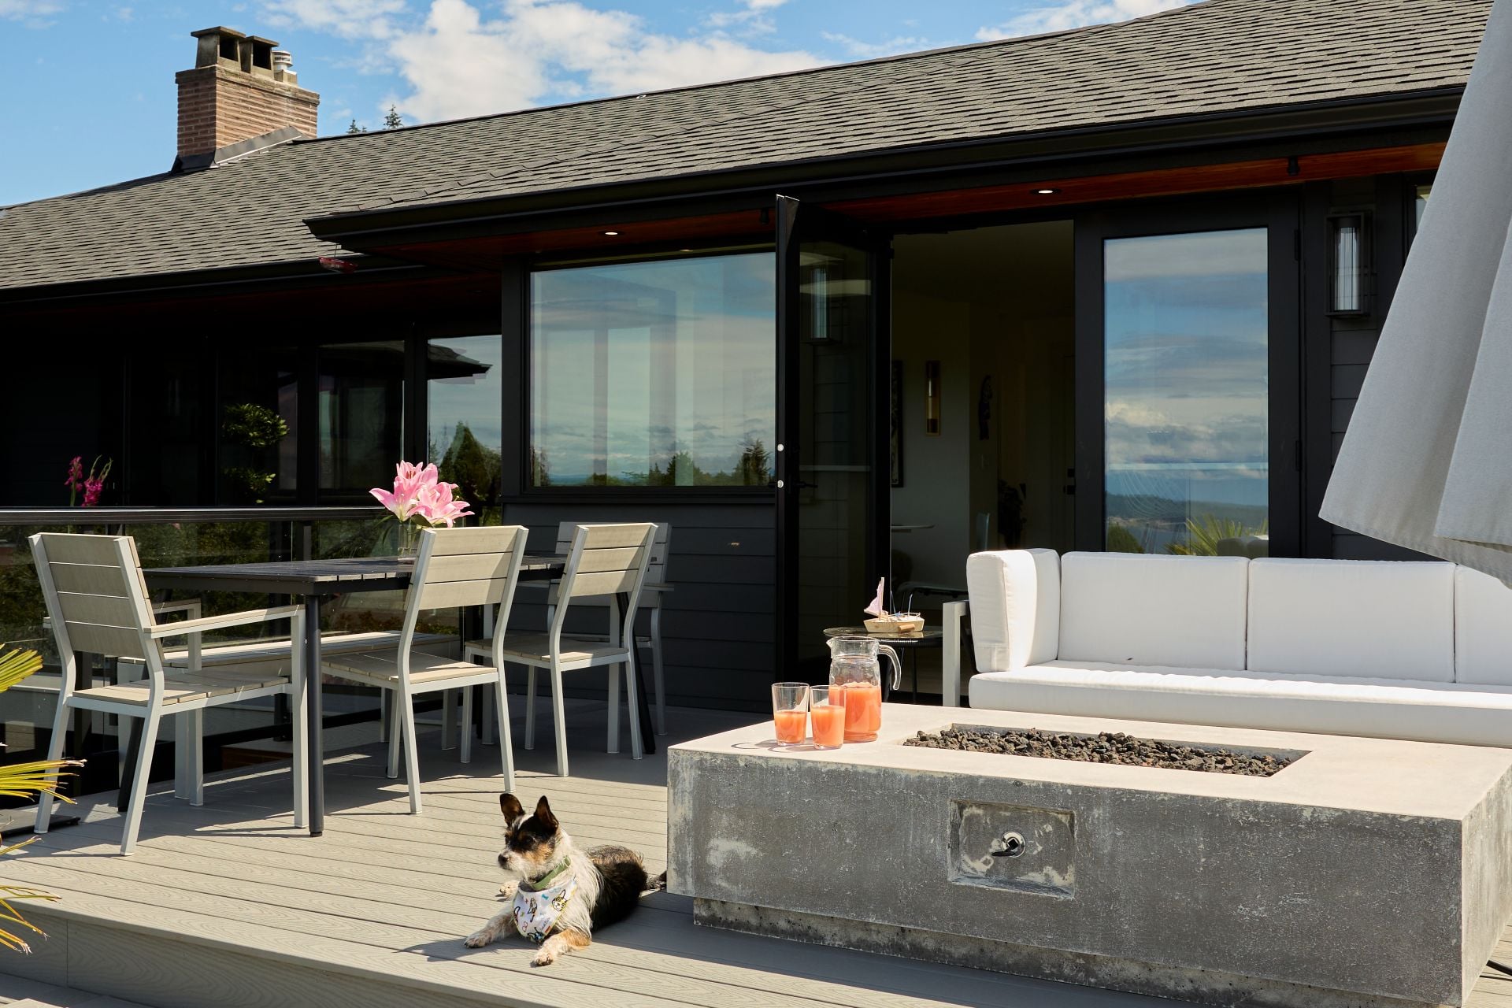
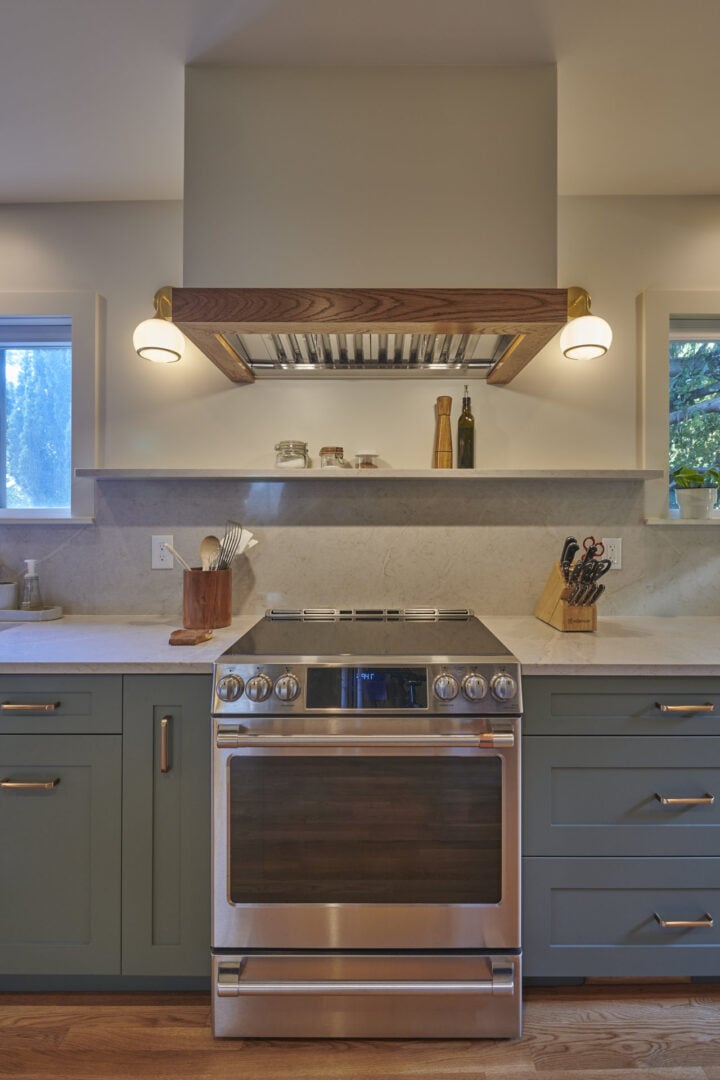
- Expand the kitchen and dining areas by capturing a portion of the existing deck for a high-functioning entertaining hub.
- Add a new two-story addition to house a luxurious primary suite and a lower-level guest suite.
- Seamlessly expand indoor and outdoor living.
- Create a gallery-like interior aesthetic that highlights the owners’ art collection while remaining durable and casual enough for everyday family life.
The Challenge:
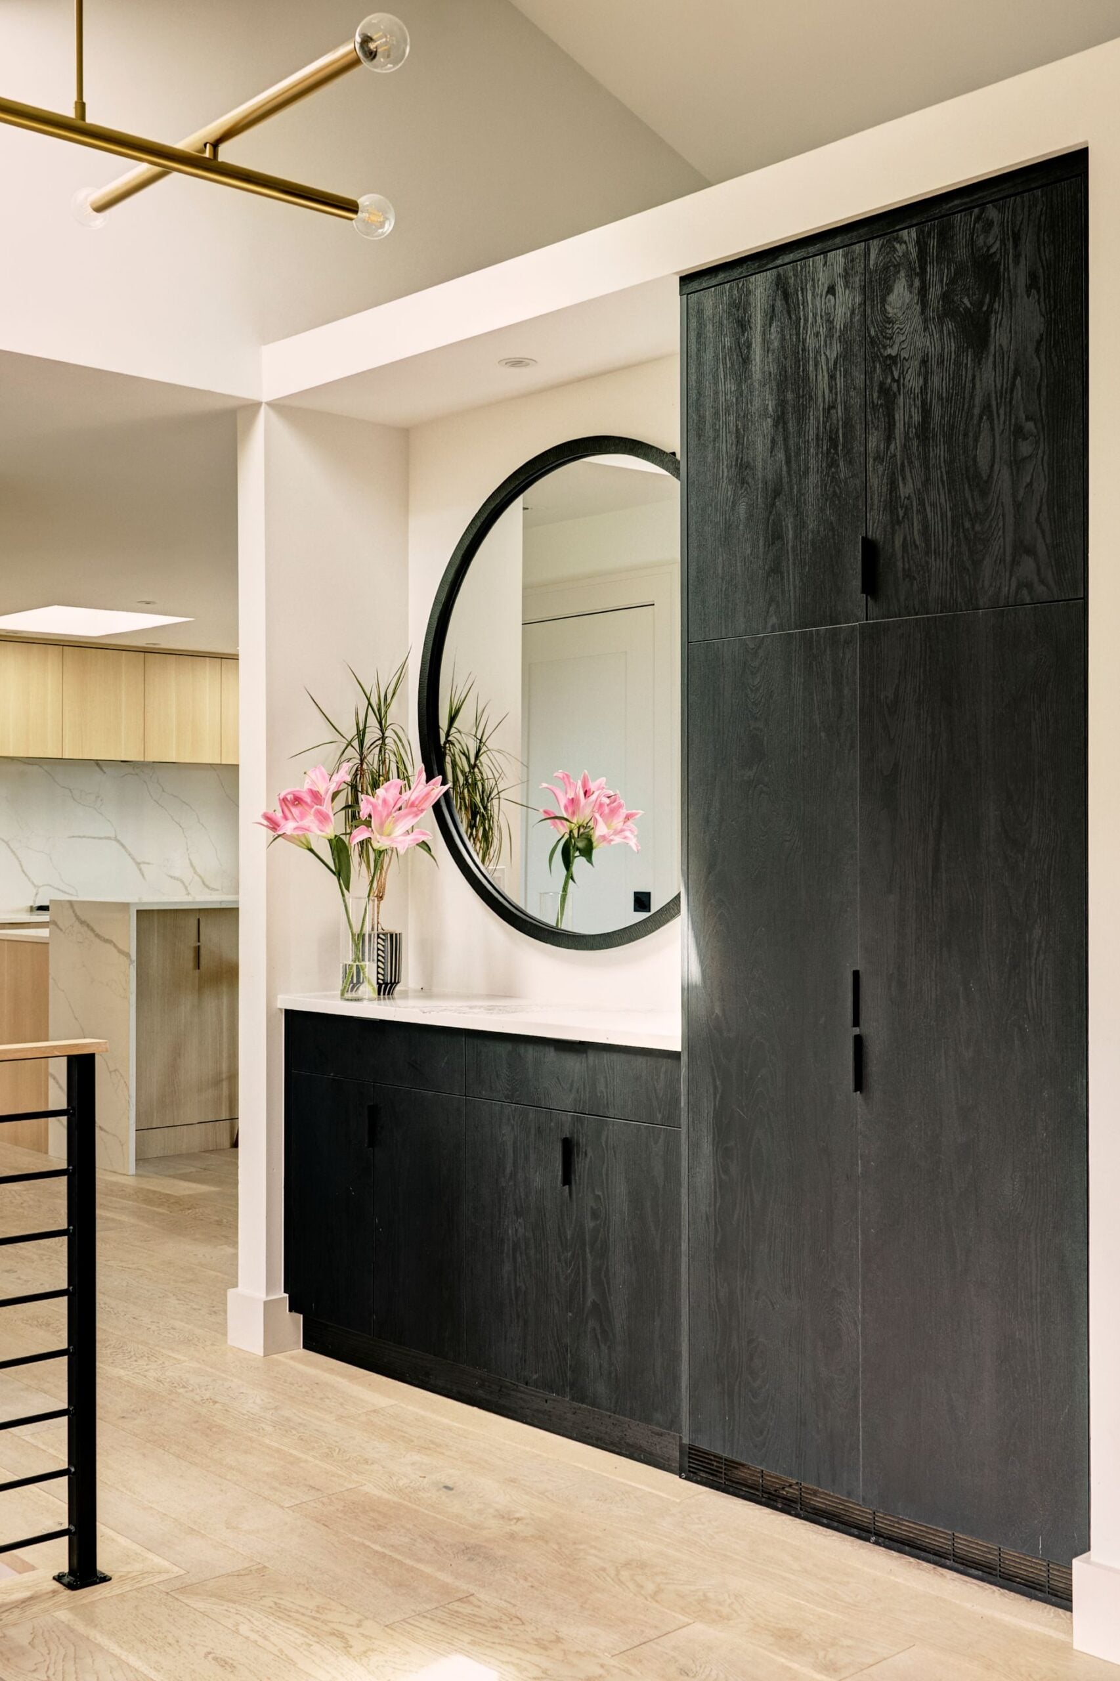
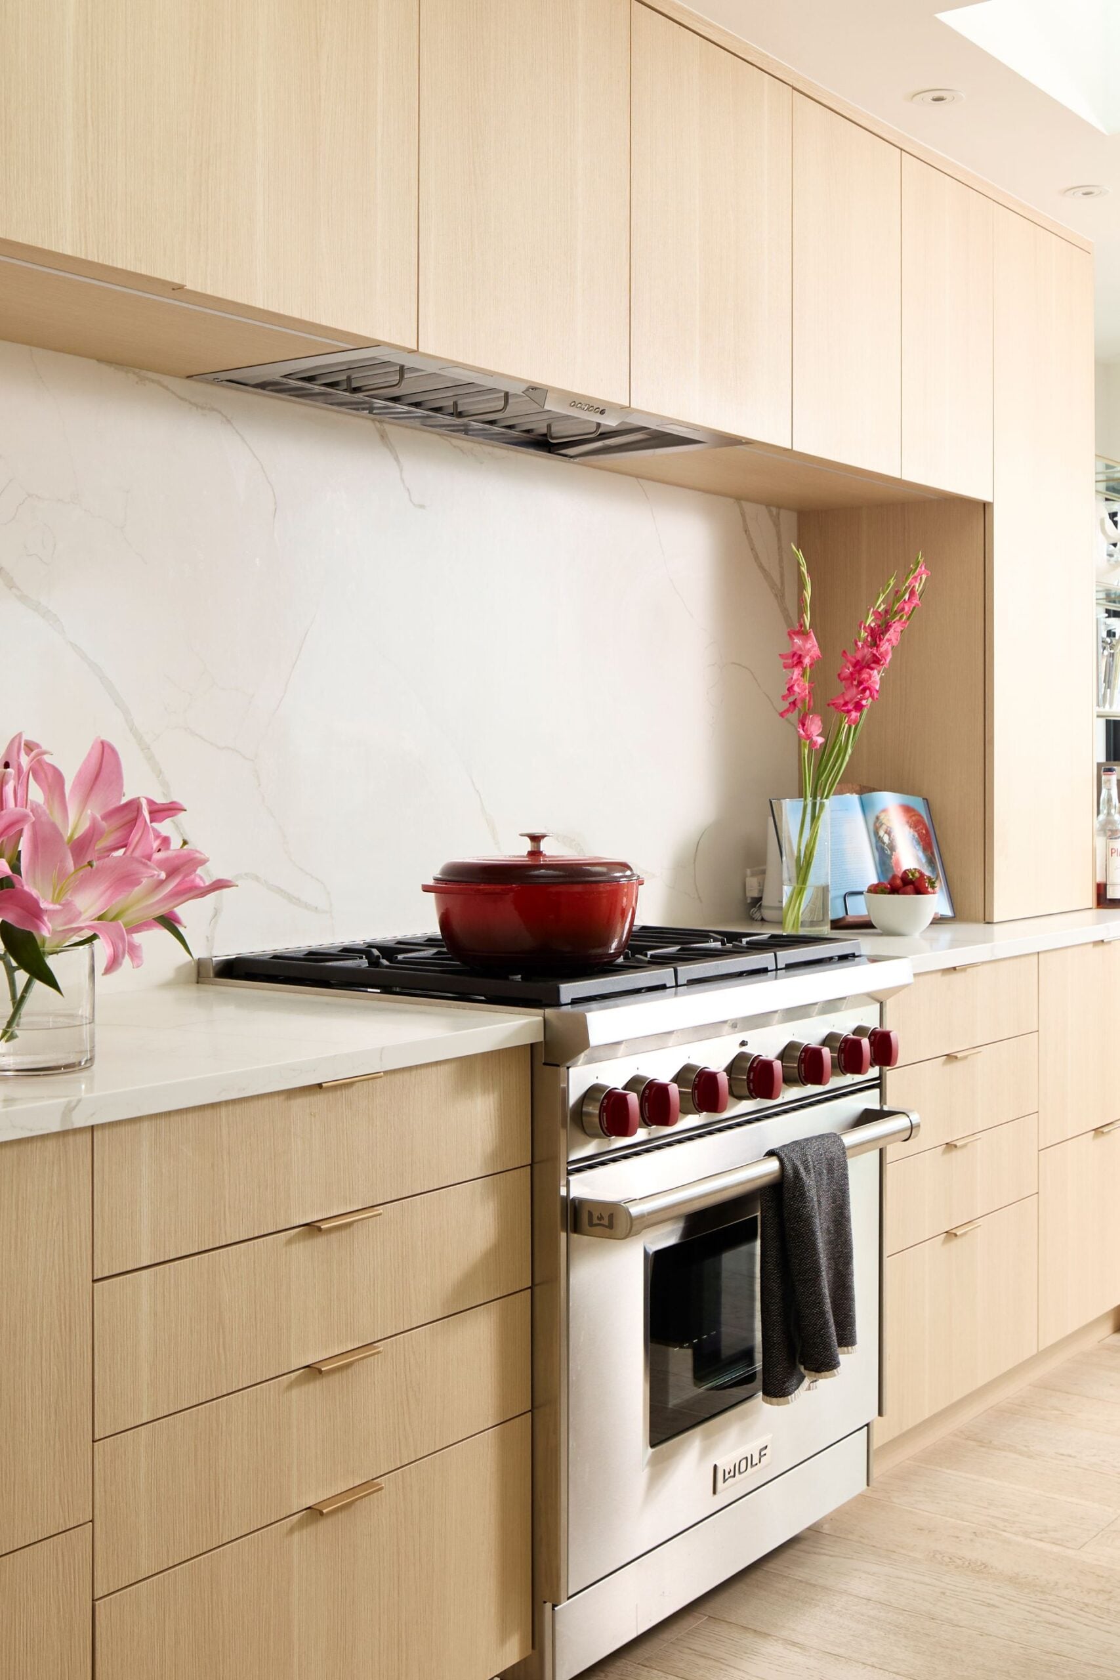
Balancing the home’s mid-century character with the demand for expanded, modern square footage required careful architectural planning. The design needed to capitalize on the dramatic Puget Sound views without sacrificing structural integrity or everyday family functionality. Additionally, integrating high-end luxury materials—such as porcelain stone slabs, blackened oak, and marble—while keeping the spaces practical and low-maintenance for children required thoughtful consideration.
The Solution:
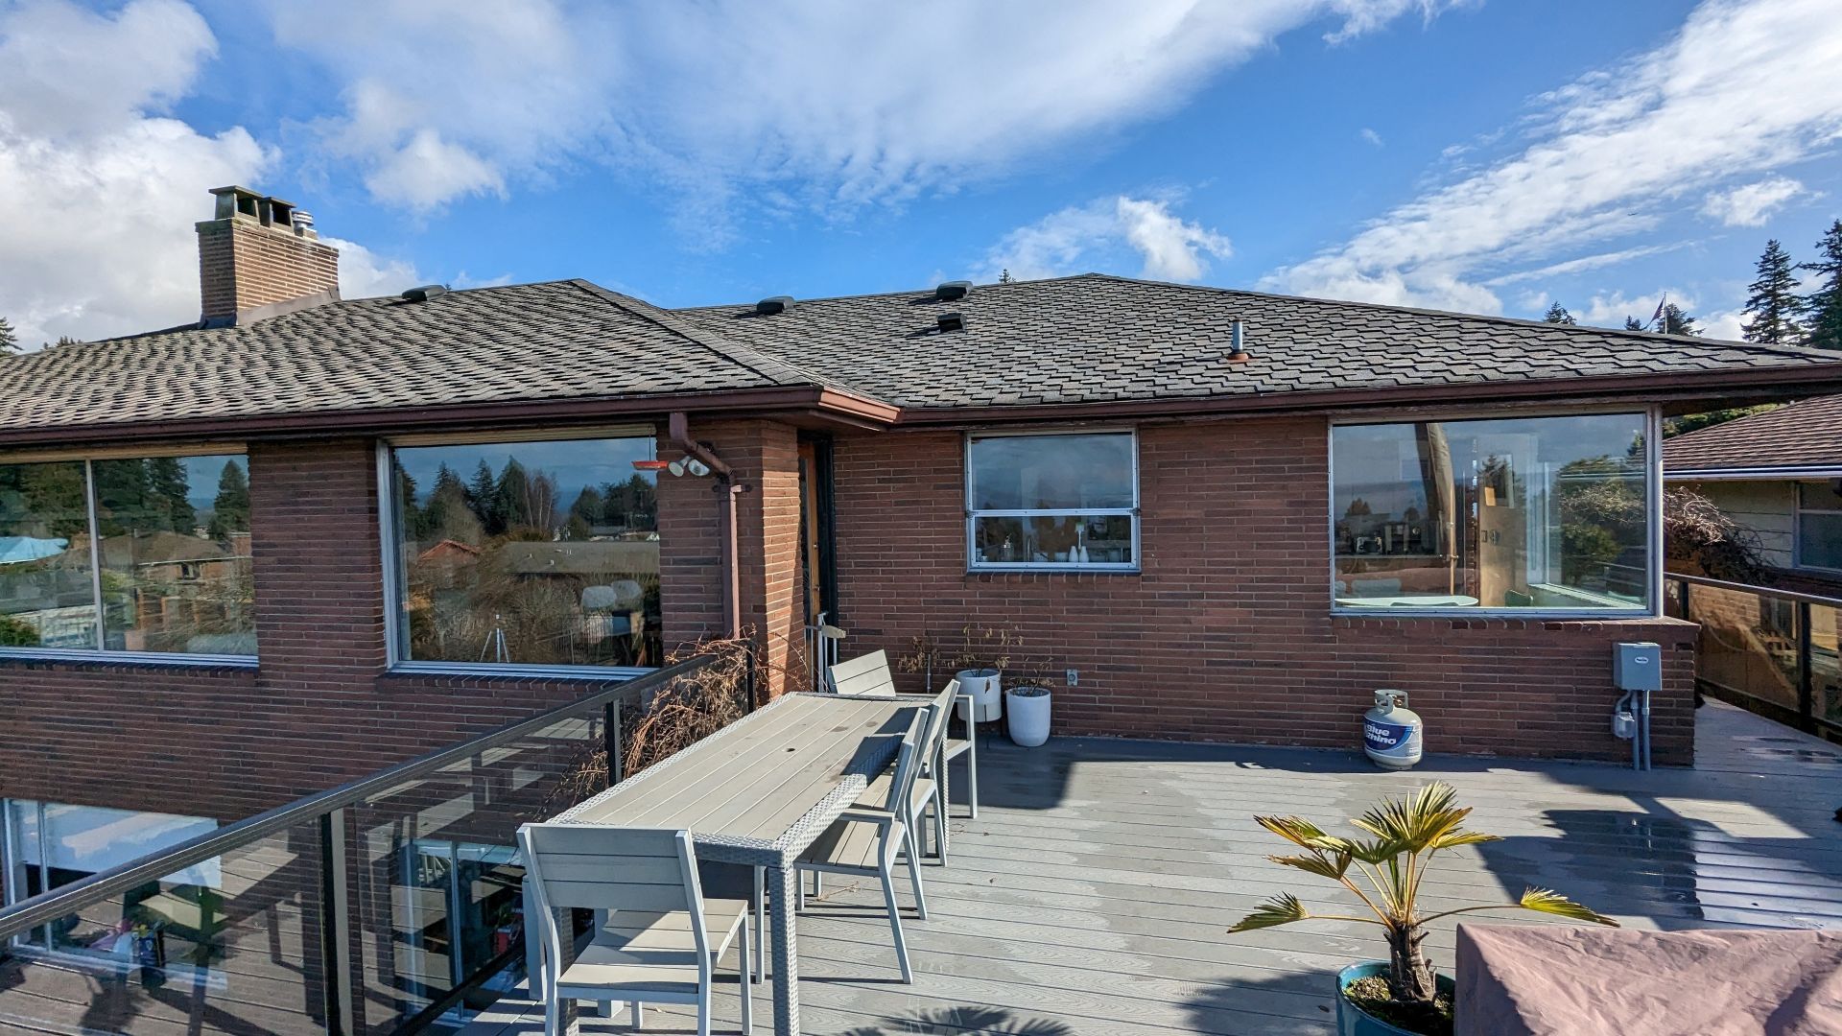
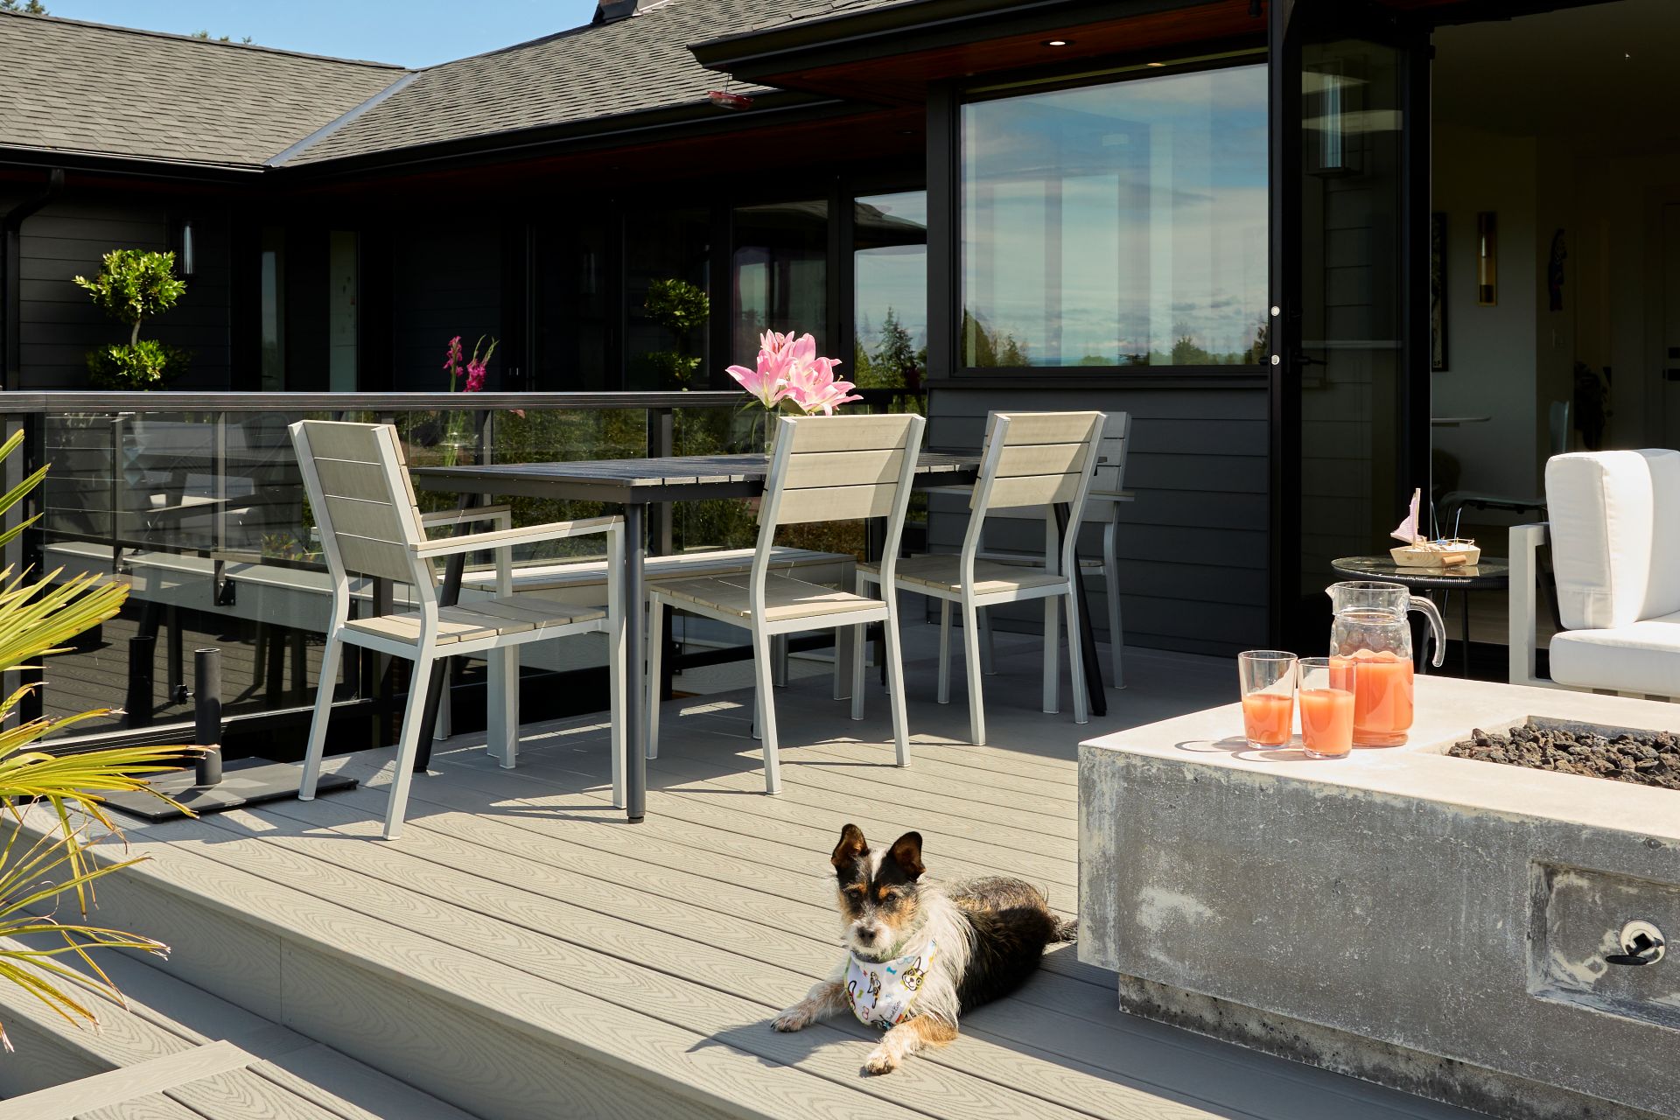
We expanded the home’s footprint on both the southwest and northwest corners with seamless integration, making it impossible to tell where the original structure ends and the new construction begins.
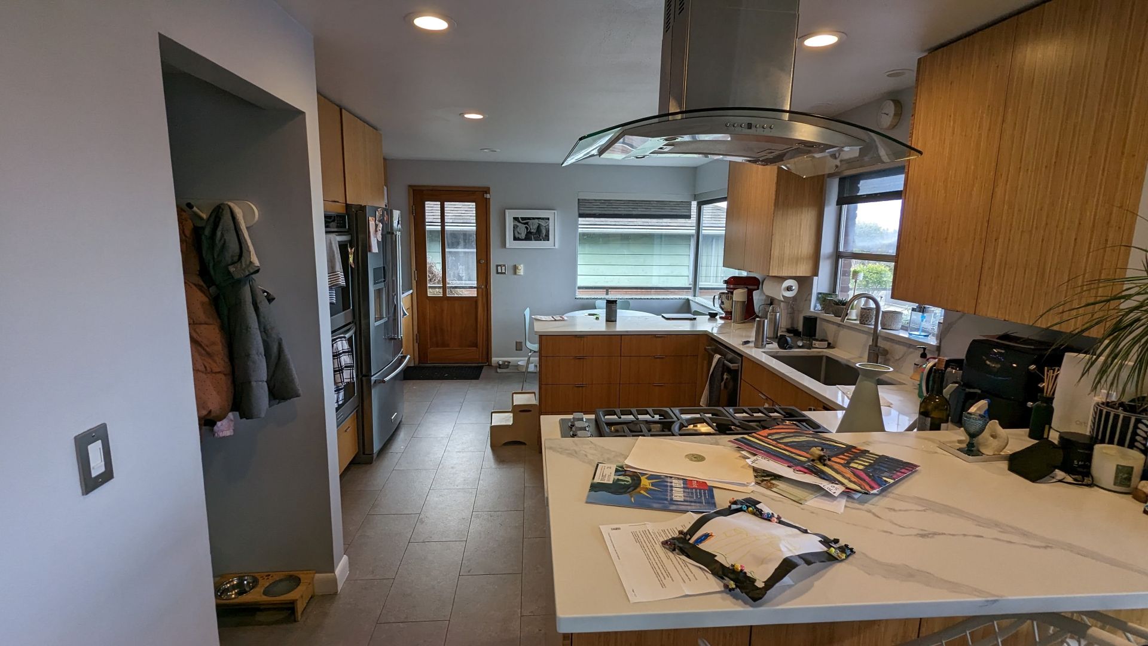
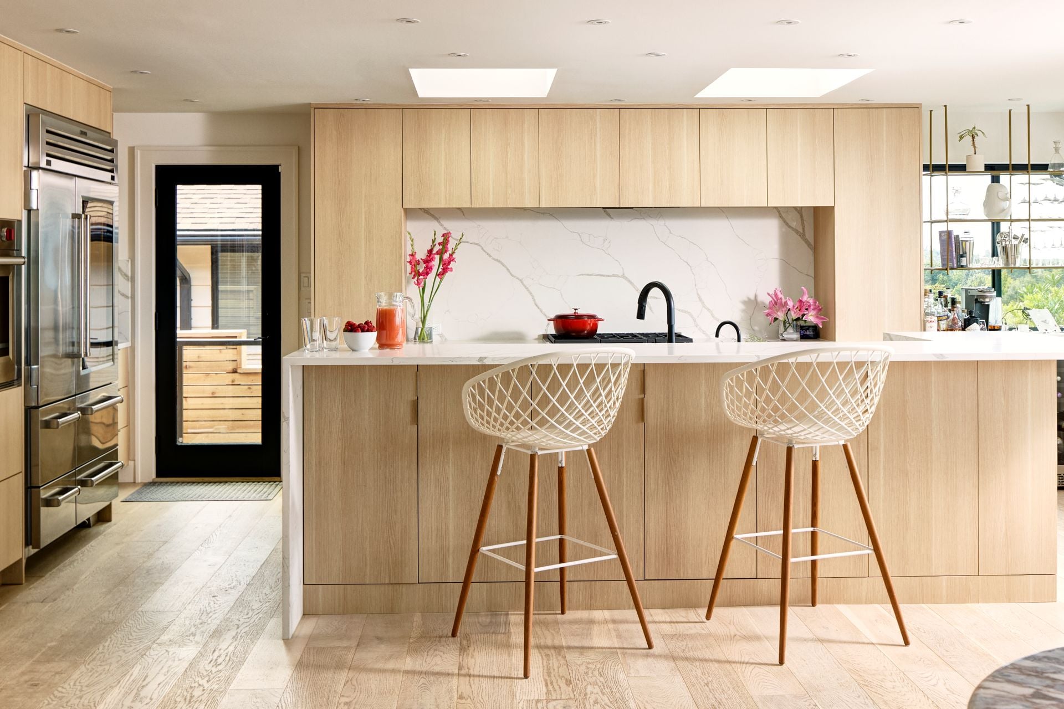
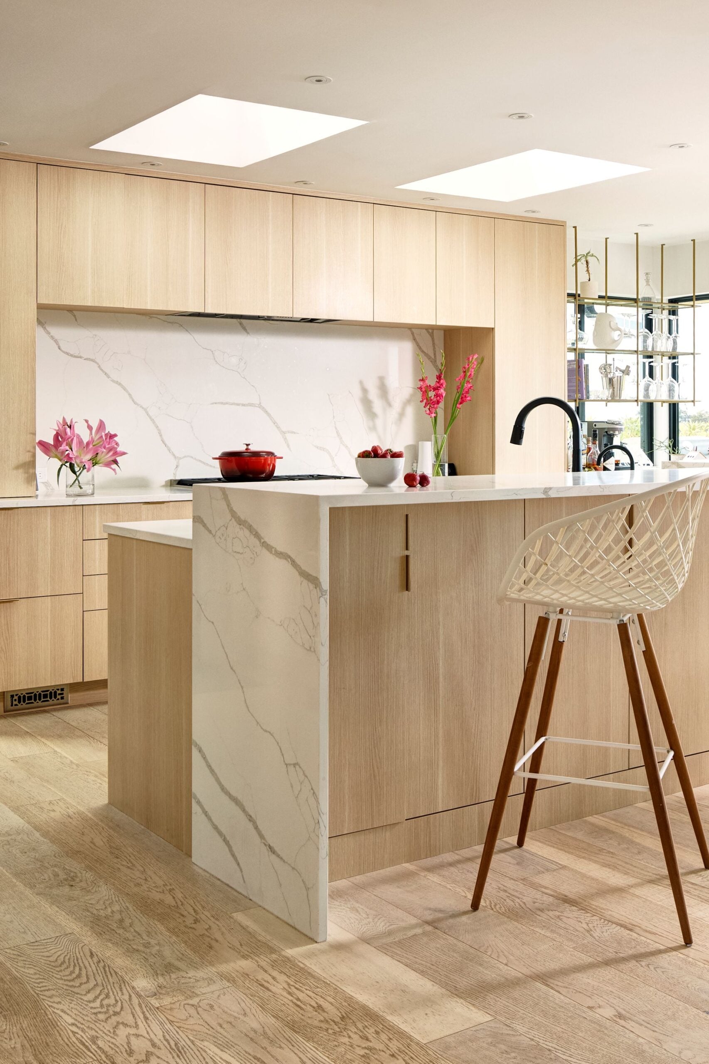
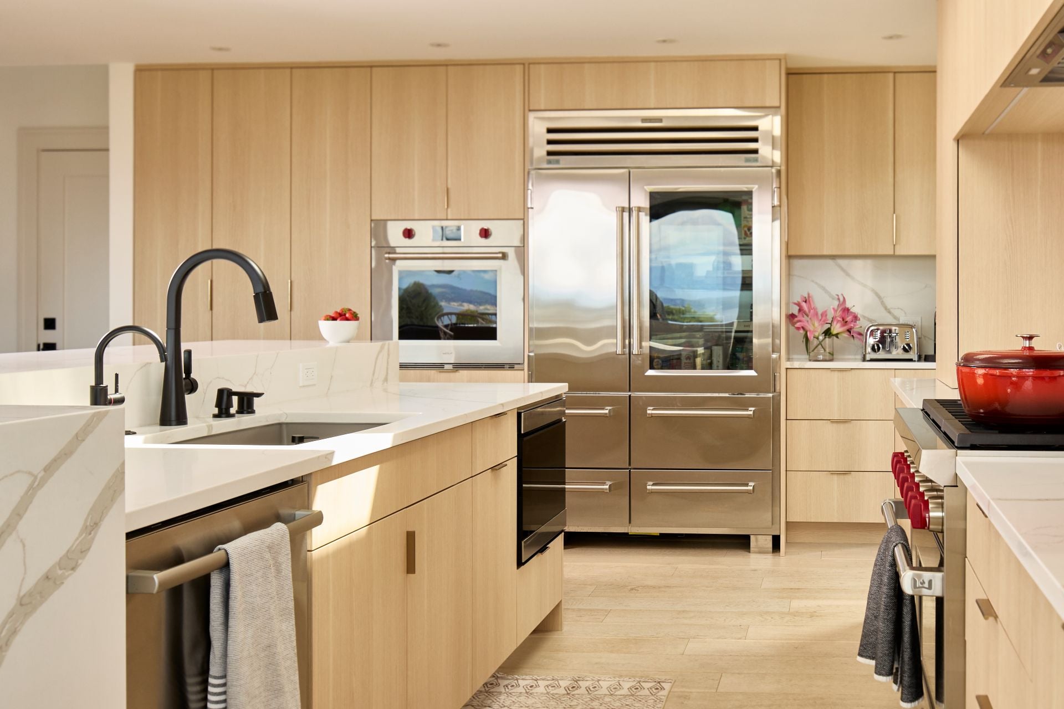
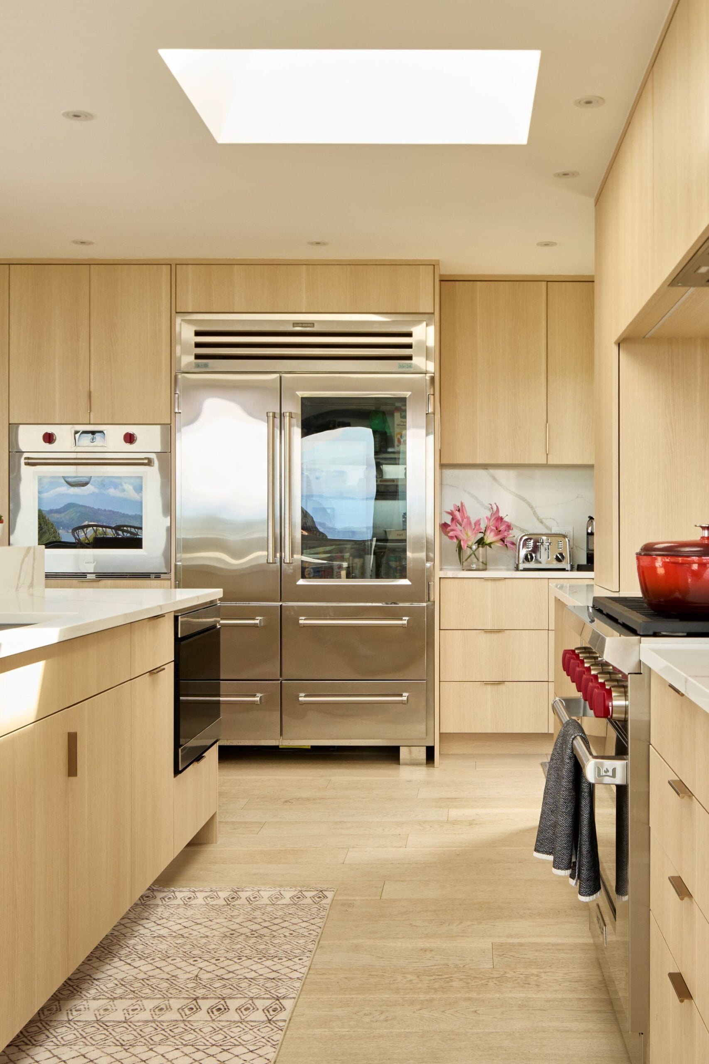
At the northwest, two-story addition that takes full advantage of the views. At the southwest corner, a kitchen addition became an expansive, modern kitchen equipped to handle large crowds.
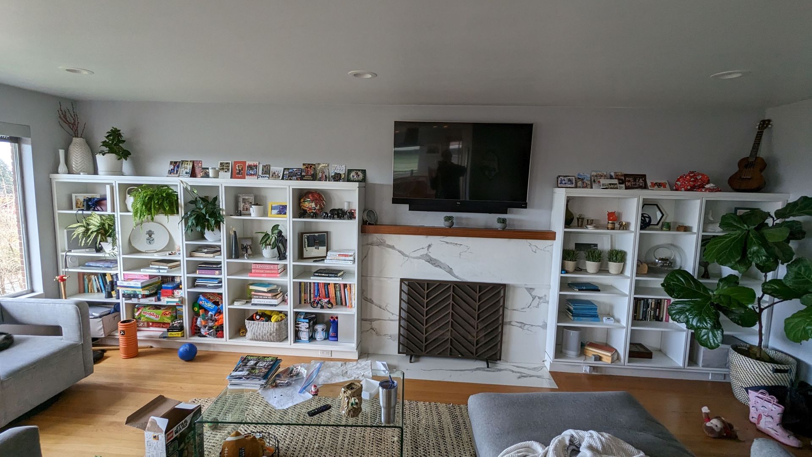
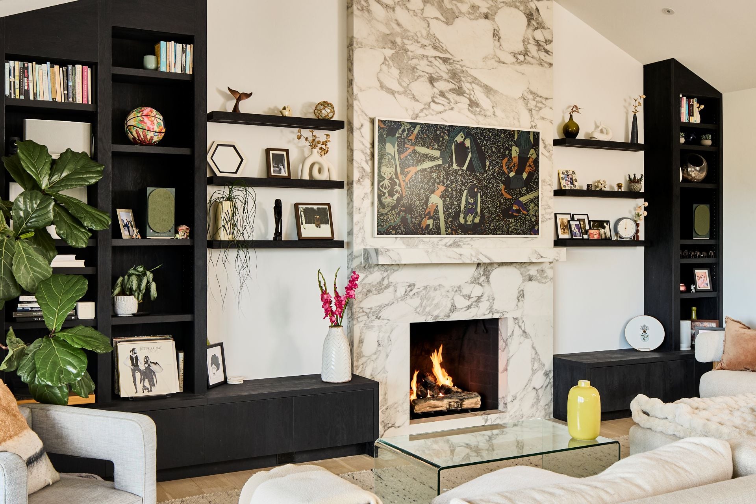
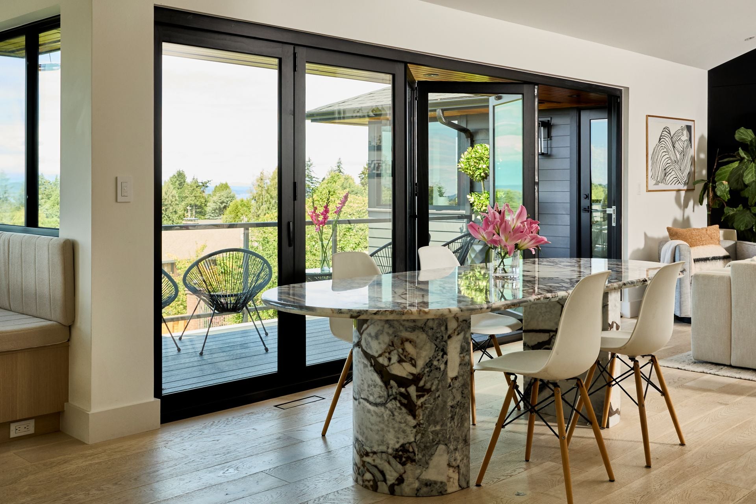
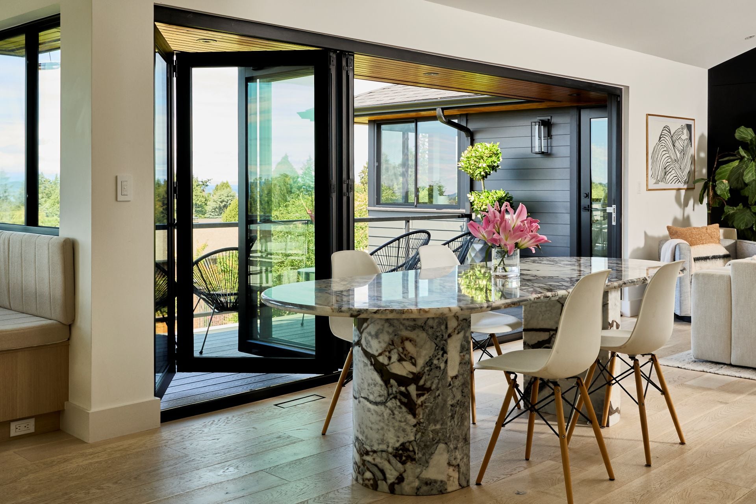
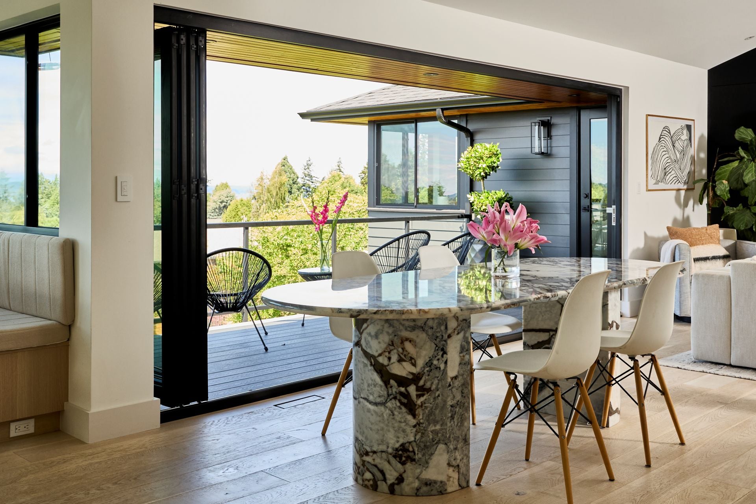
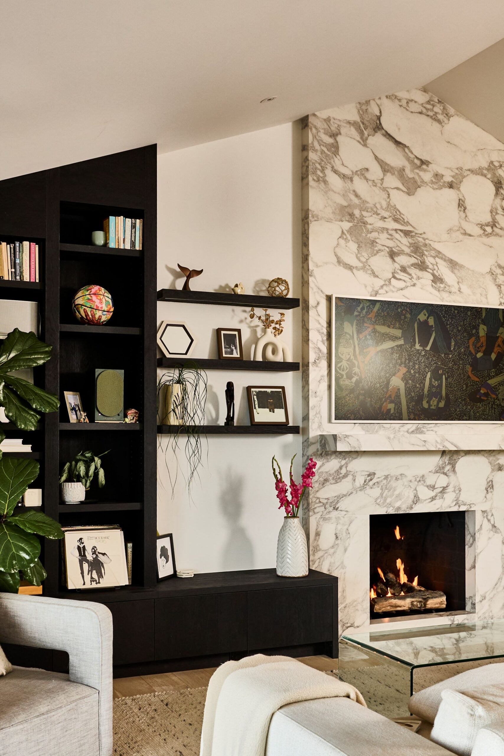
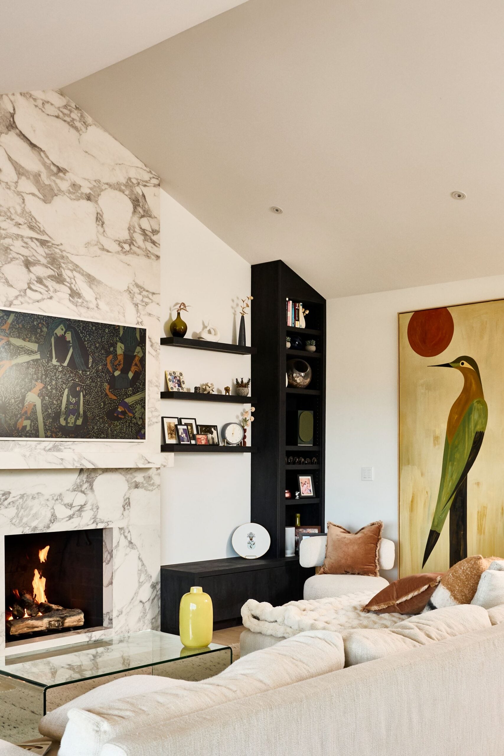
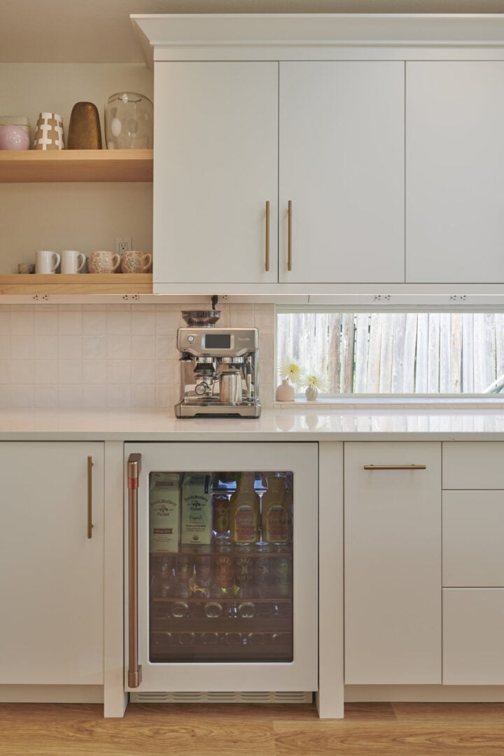
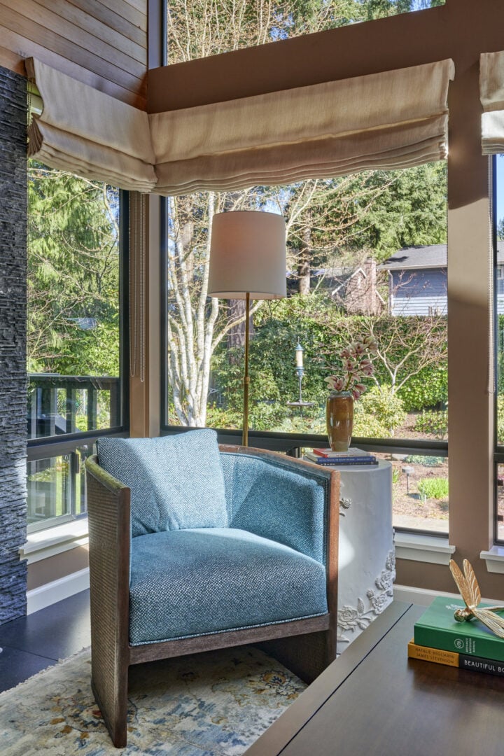
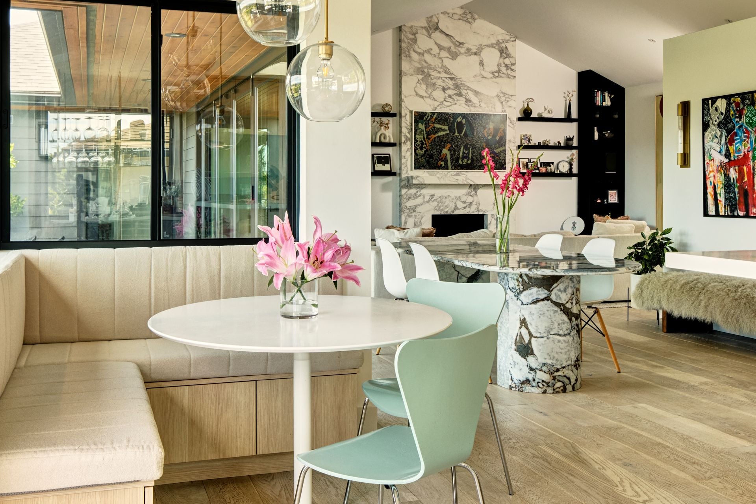
A stunning 16-foot, five-panel folding patio door was installed to completely open the living space to the outdoors. The great room now features a striking gas fireplace clad in porcelain stone slabs, paired with custom blackened oak cabinets that frame the owners’ art collection against a backdrop of western water views. For daily living, we incorporated smart custom touches, including a large custom island, corner window dry bar with suspended glass shelving, and a built-in banquet.
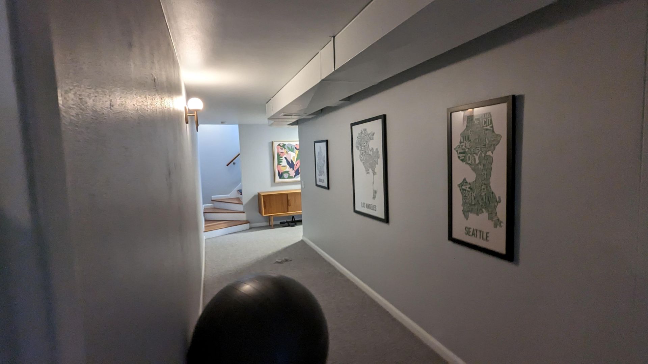
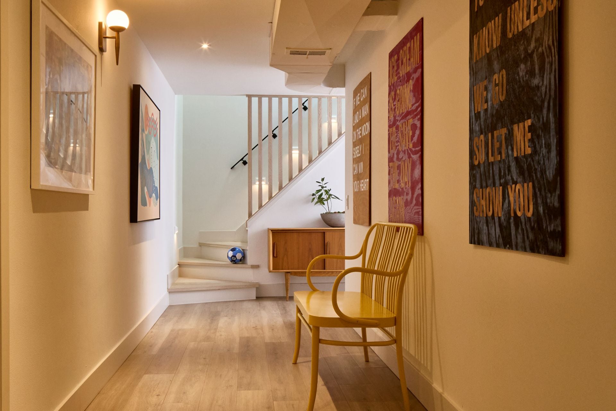
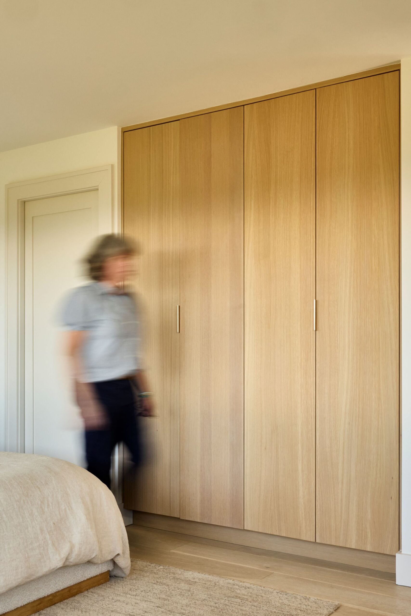
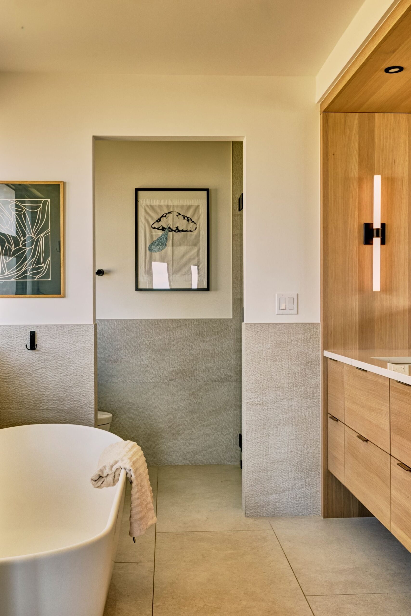
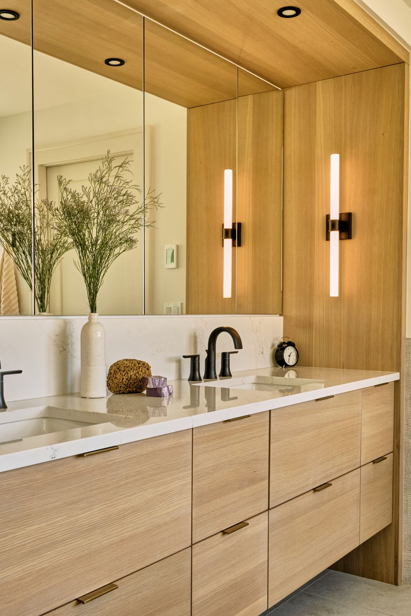
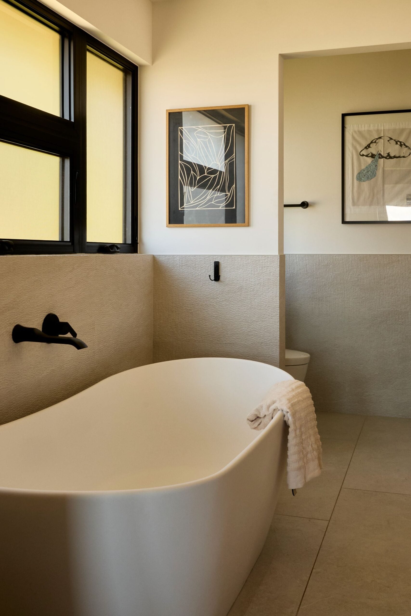
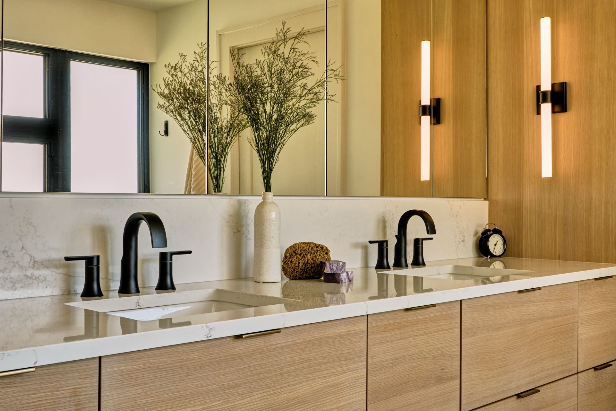
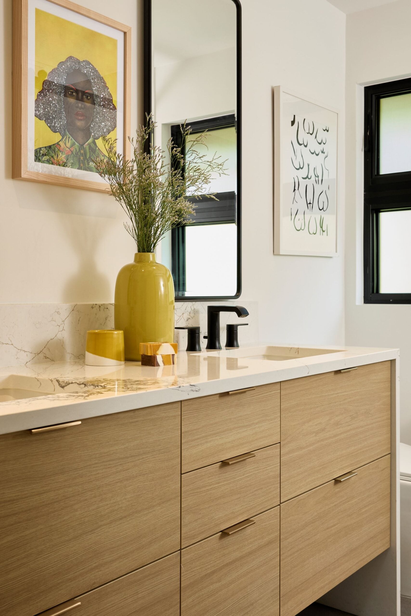
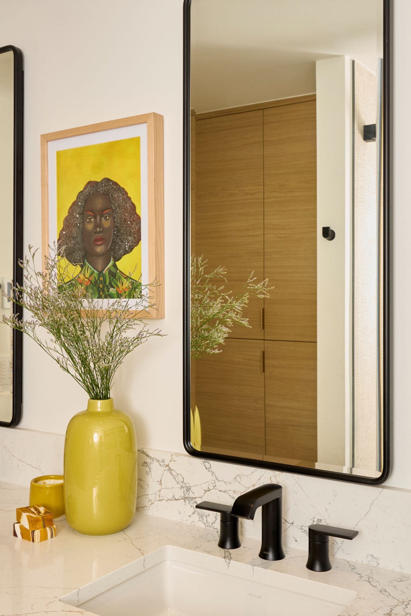
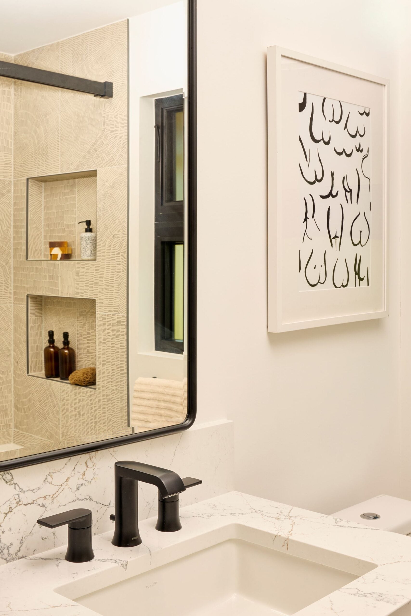
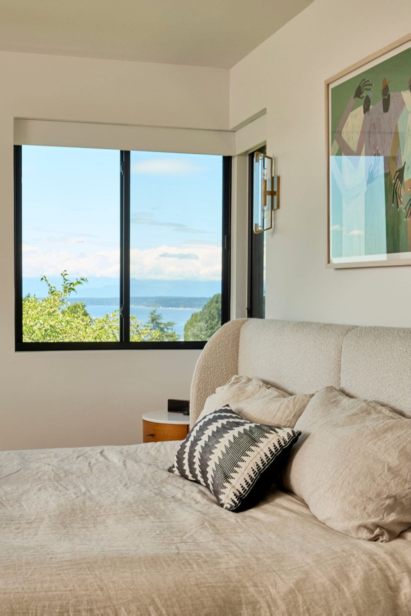
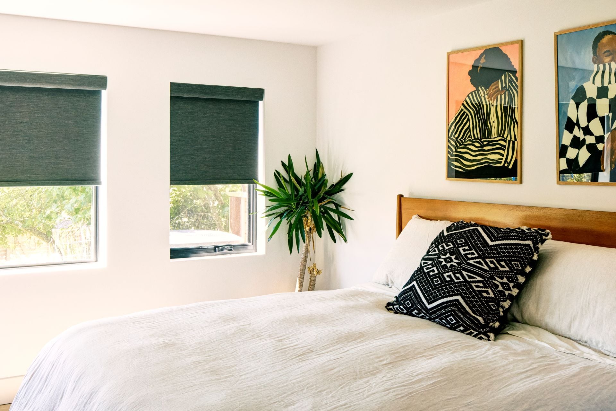
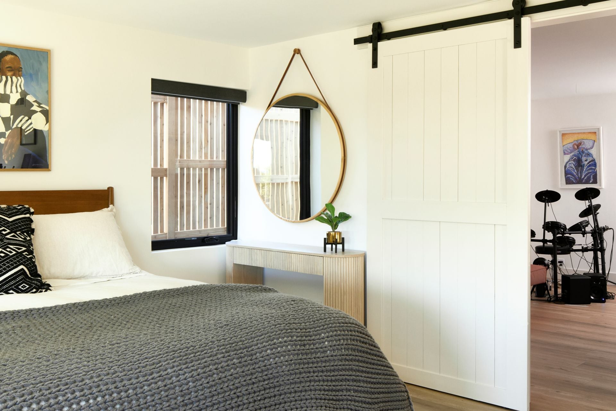
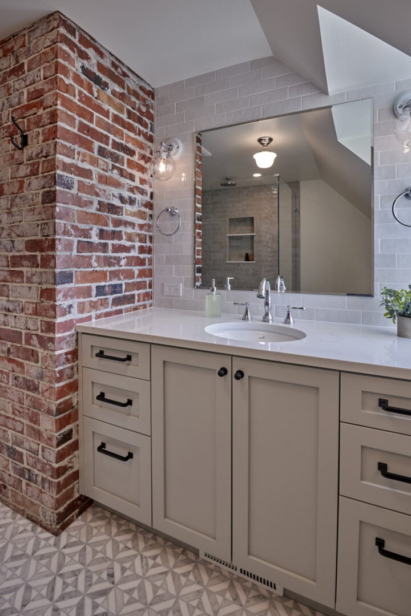
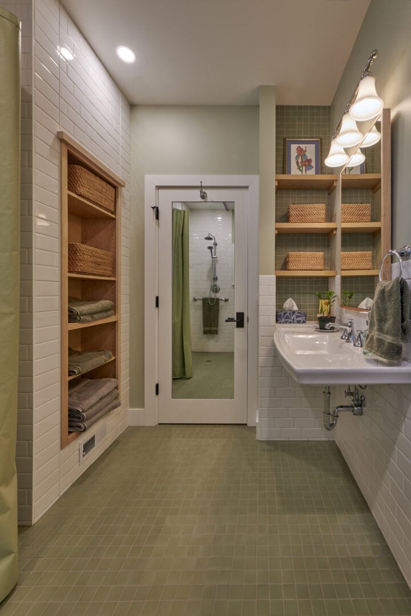
Upstairs in the primary suite addition, three sets of tall custom closets and a chic, luxury bathroom make for a sanctuary retreat. Downstairs, the daylight walk-out basement was updated with fresh finishes, new wall paint, and a comfortable new guest suite. Throughout the entire home, European-style wide-plank natural oak floors, warm white walls, and modern black-framed windows tie the comprehensive interior overhaul together.

Location

Scope
Before & After