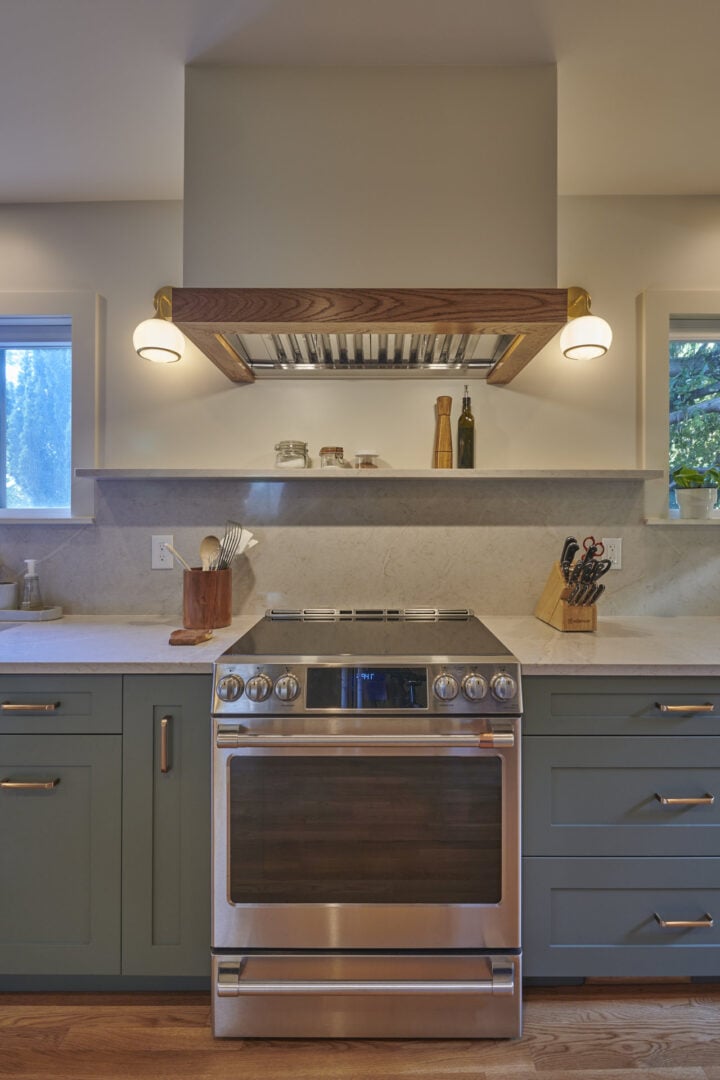
Morningside Two-story Addition & Whole House Remodel


Expanding a Cottage into a Forever Home
Tucked along a winding, tree-lined road in Seattle’s Morningside neighborhood, this original two-bedroom, one-bath Cape Cod cottage measured just 675 square feet. A young family needed significantly more room to grow, turning to us to reimagine the property and expand it into their permanent forever home with an impressive 1,200-square-foot addition over two floors.
Project Goals:
- Expand the home’s footprint to include a garage, primary suite, guest room, mudroom and a new kitchen.
- Create spaces that are flexible enough to work for both adults and children, and allow the owners to rooms for home projects, school, sports and work-from-home.
- Modernize the main floor to increase flow and make each room feel larger.
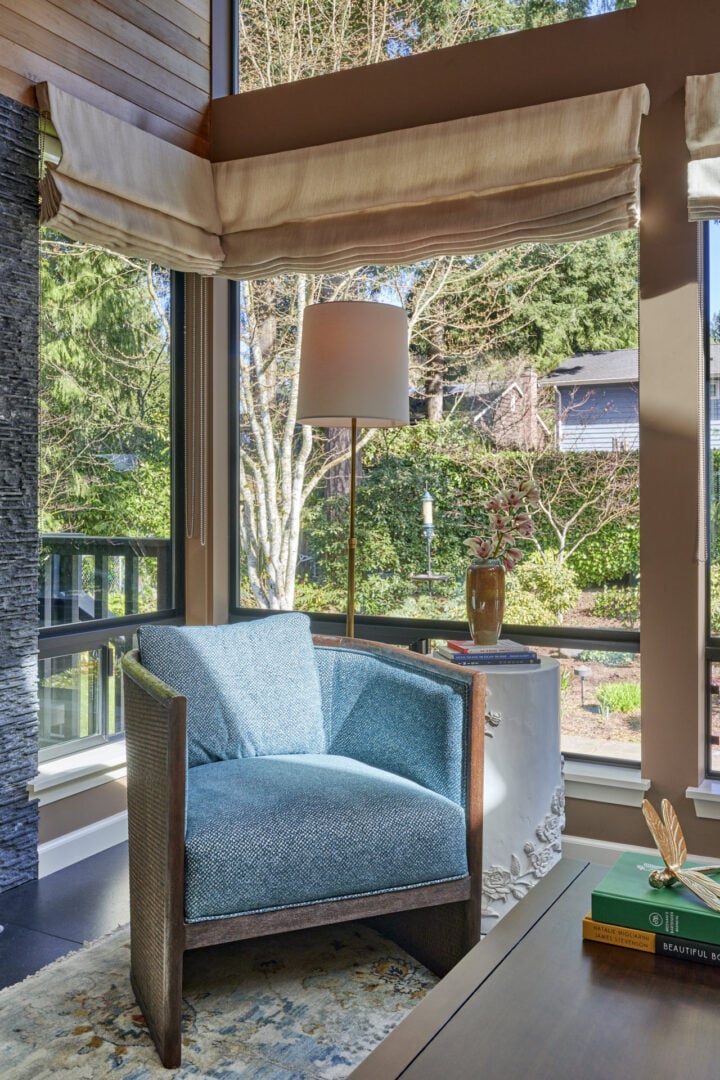
- Maximize treetop views and natural light to emphasize the private, ravine-adjacent setting.
The Challenge:
The original 1946 home was severely limited in space, lacking modern flow, storage, and the capacity for a growing family’s daily activities. Furthermore, the site presented unique architectural opportunities and constraints: situated on a wooded lot near one of Seattle’s many ravines, any expansion needed to respect the natural surroundings while dramatically increasing the square footage.
The Solution:
We engineered a comprehensive two-story addition that completely transformed the property. The lower level introduces a multi-functional garage featuring a unique drive-through design with garage doors on both the east and west walls, opening up into a covered outdoor patio for large gatherings, parties, and projects. Adjacent to the garage, a dedicated mudroom and laundry room features ample storage and a beautiful lotus and crane motif wallpaper.
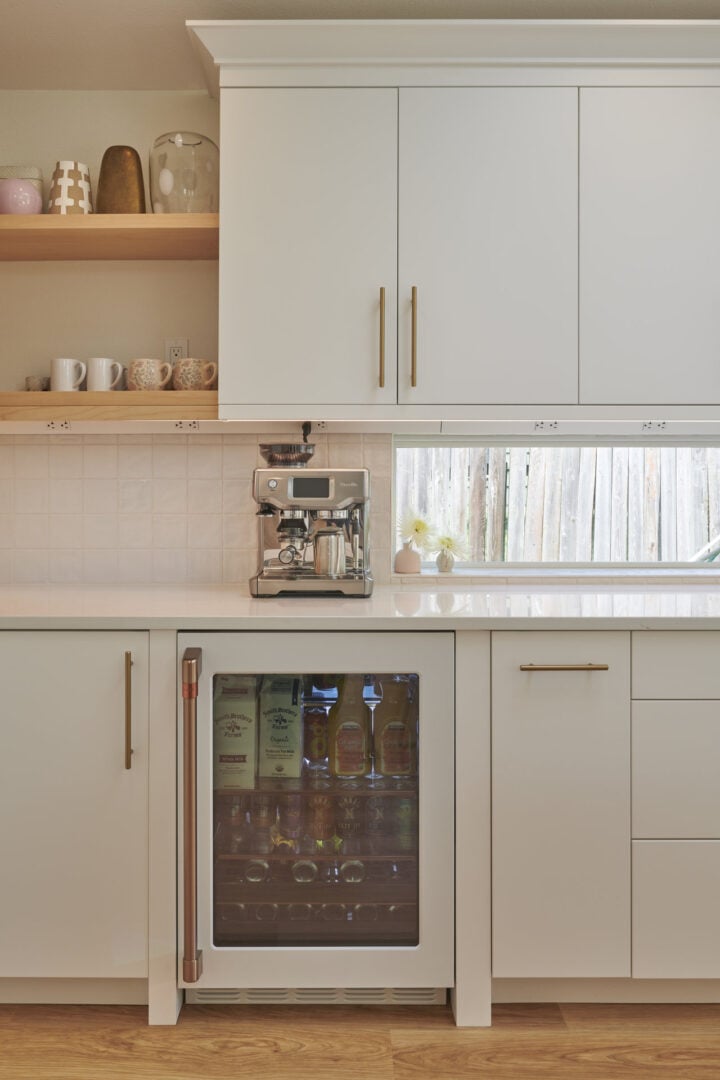
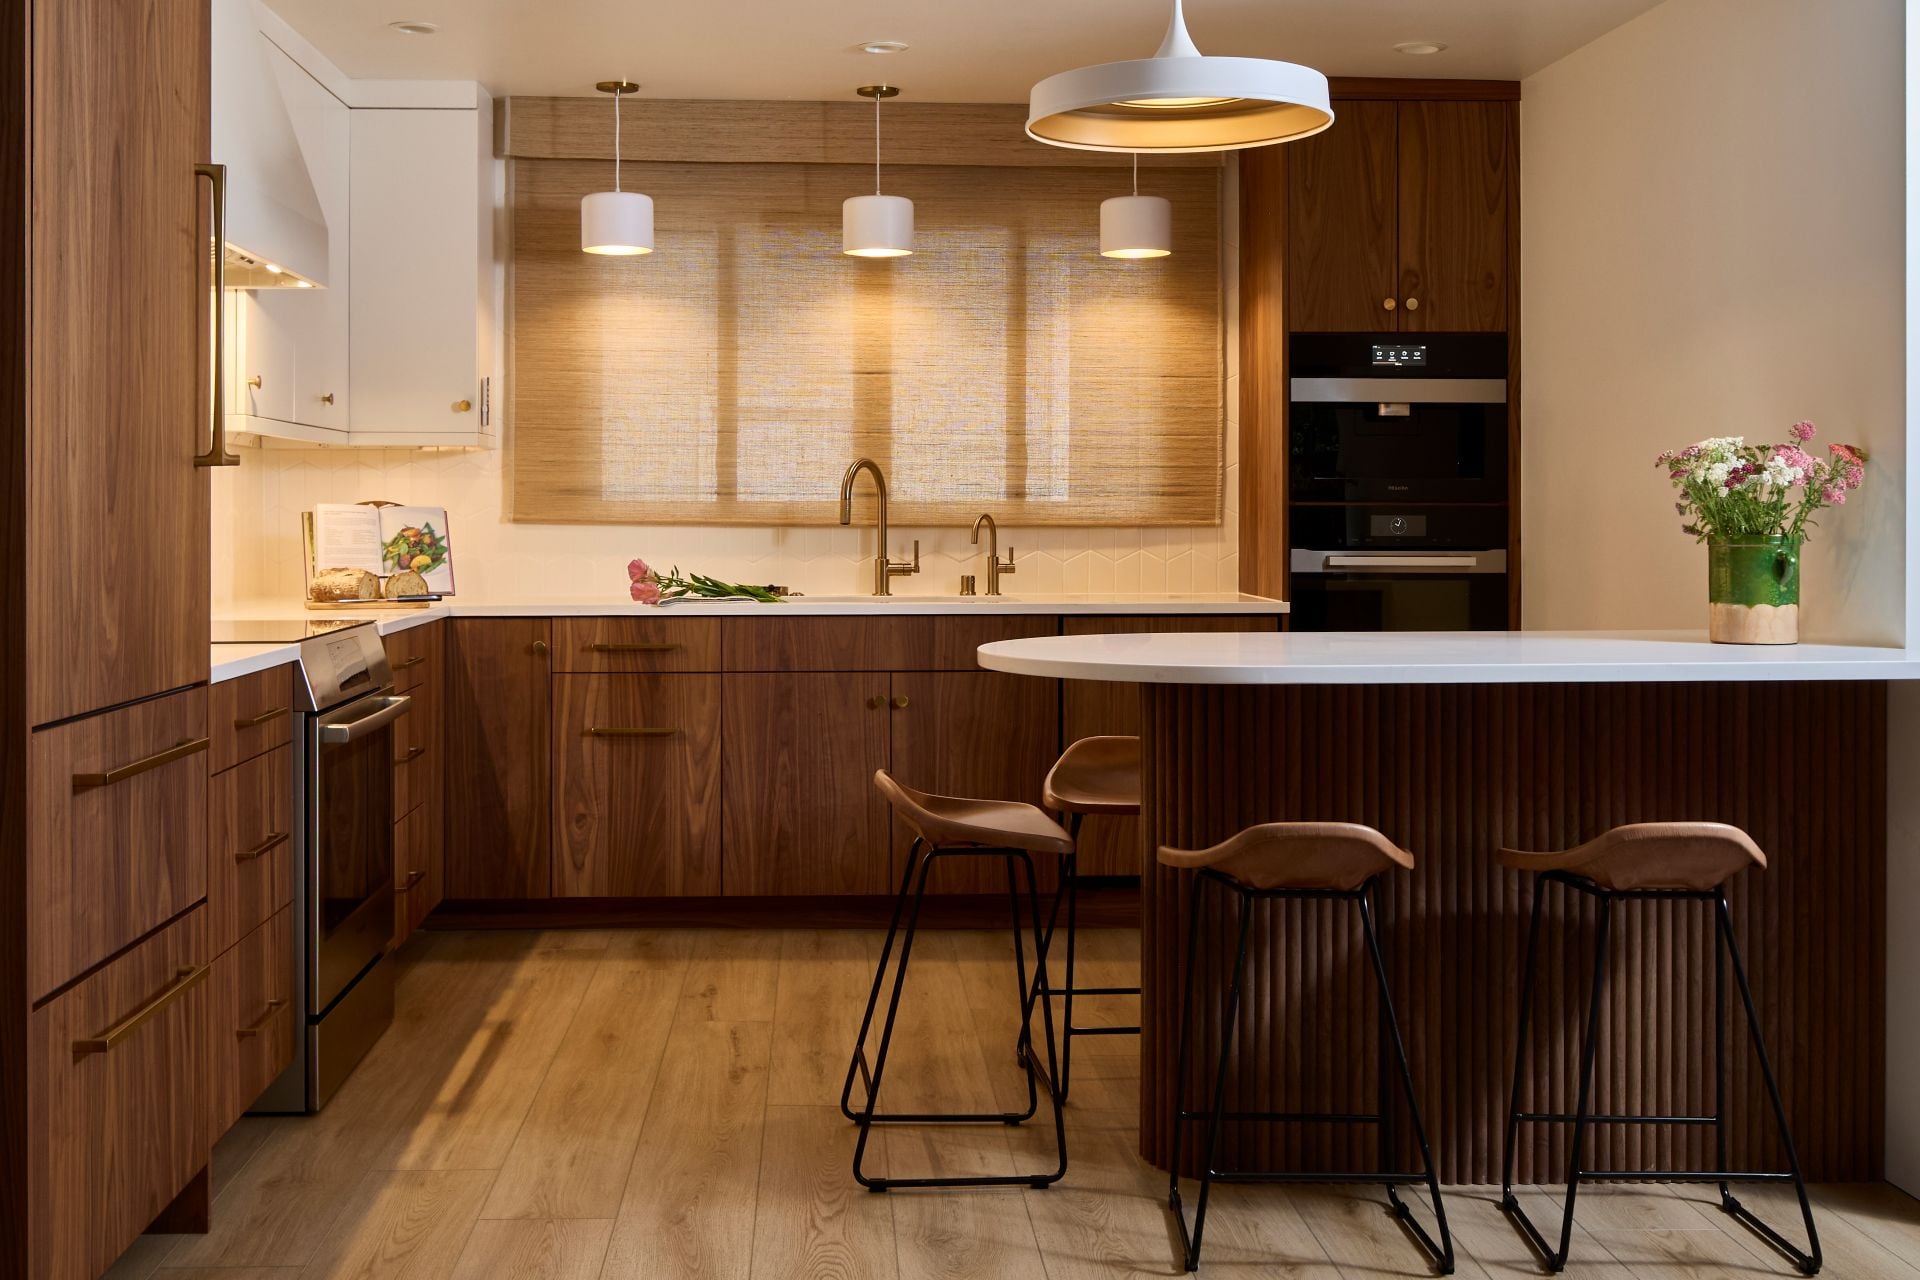
On the main floor, the former closed-off layout was entirely reconfigured. We installed new wide-plank natural white oak engineered hardwood flooring throughout and created a stunning great room. The eat-in kitchen maximizes a compact footprint using vertical-grain walnut cabinets, double ovens, built-in refrigeration, and a unique curved peninsula clad in fluted wood panels.
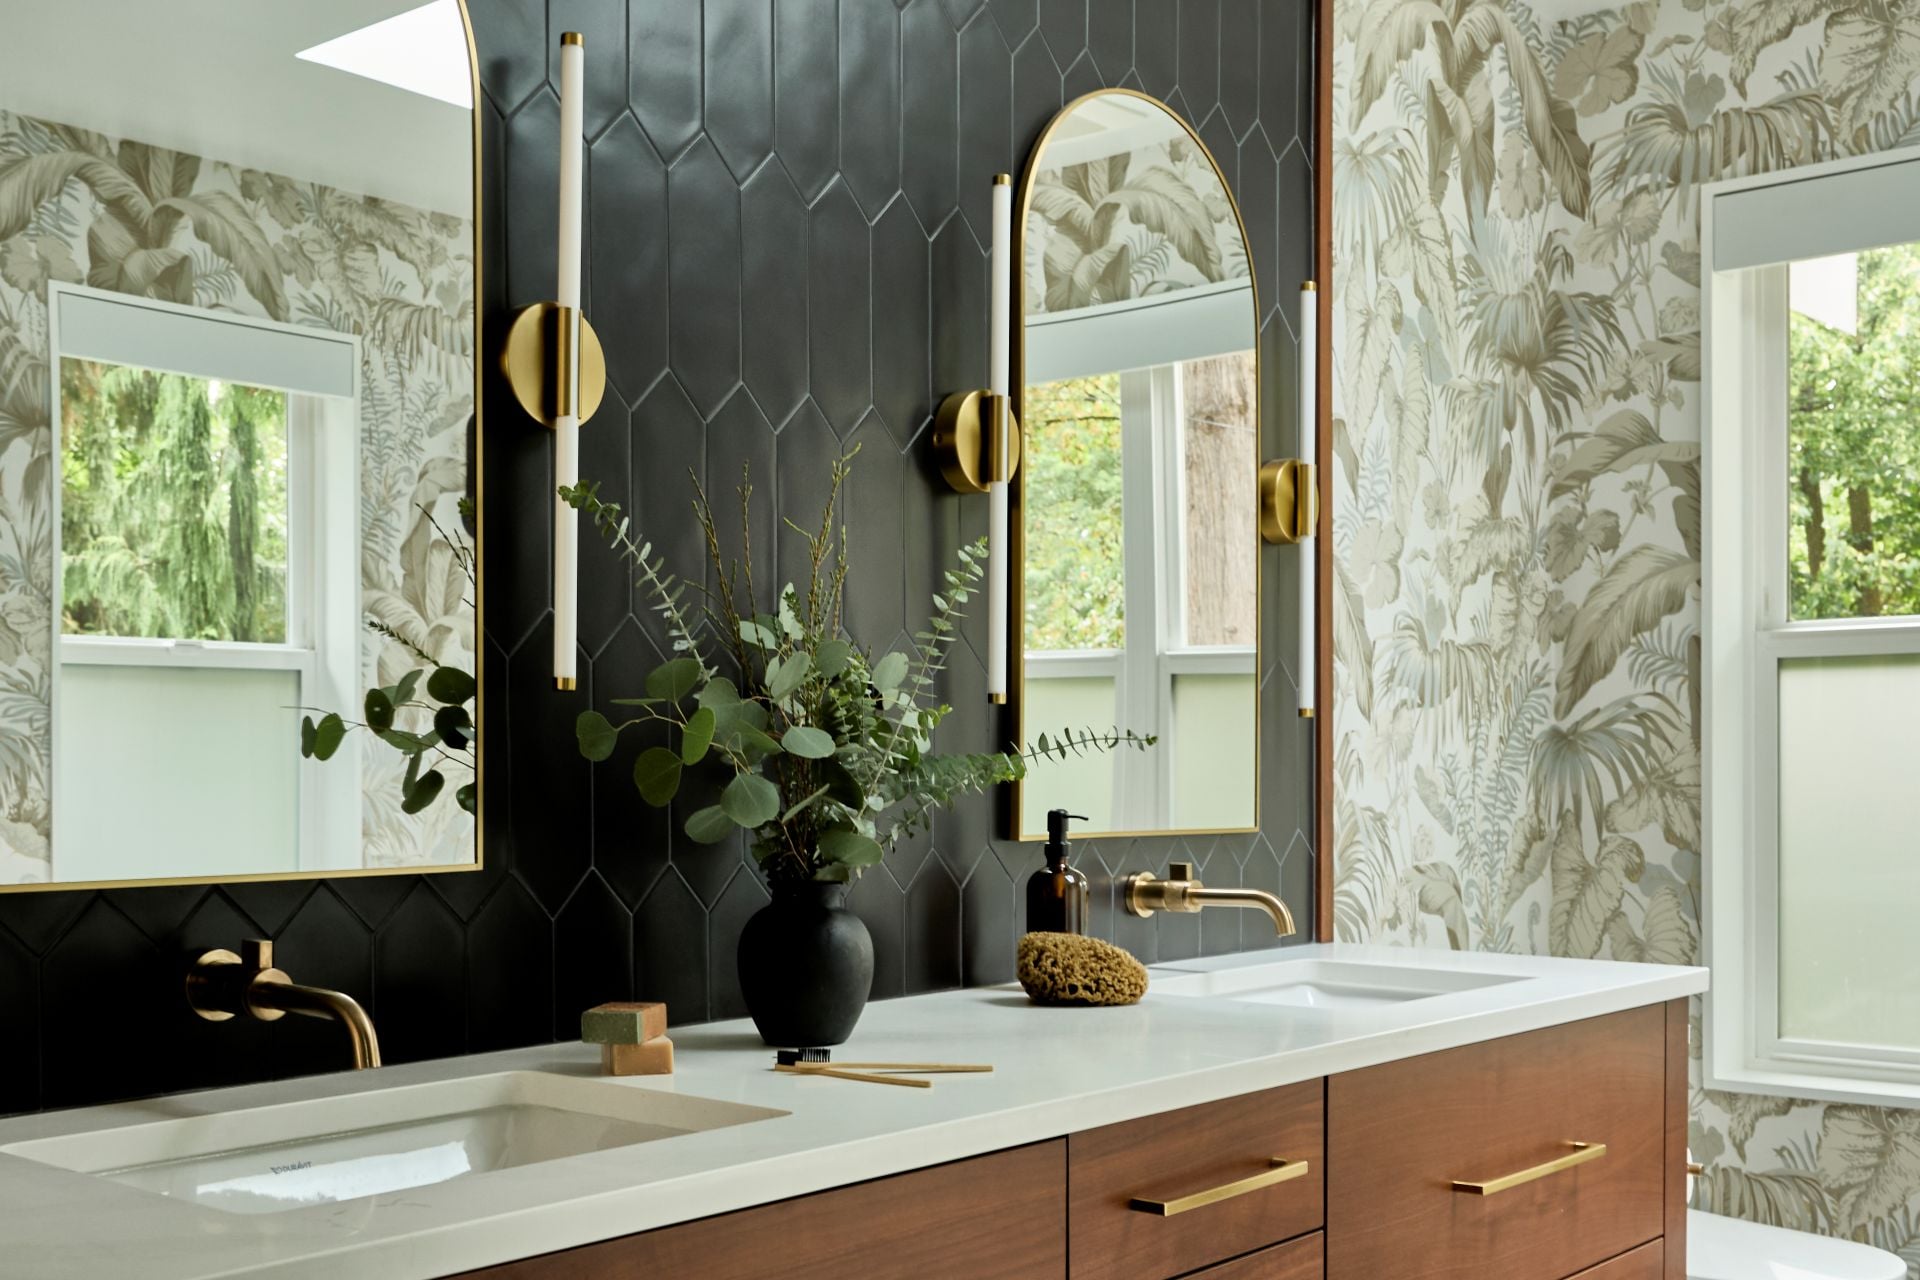
Upstairs, the new addition houses a private primary suite with a vaulted bedroom capturing expansive tree line views. The en suite bathroom offers a spa-like retreat with a custom-tiled walk-in shower and a freestanding soaking tub positioned next to large windows. An additional flexible guest room upstairs—complete with palm frond wallpaper—serves as a multi-use home office, media room, and guest suite.

Location

Scope
Before & After