AI is showing up everywhere in home design: from apps that virtually stage your living room to tools that generate kitchen layouts from a few short text prompts. If you’ve spent any time on Pinterest or Houzz lately, you’ve seen AI-generated interiors that look stunning. It’s genuinely impressive technology.
But if you’re planning an actual remodel—not a mood board, but real construction in a real home—there’s an important conversation to have about what AI can and can’t do. Because the gap between a beautiful rendered image and a successfully completed remodel is where real expertise matters.
Why the Best Home Remodels Are Still Designed by Real People
What AI Actually Does Well
Let’s be fair. AI design tools have real value at the right stage of a project:
- Inspiration and ideation: AI image generators are good for quickly exploring aesthetics through color palettes, material combinations, and design styles. If you’re early in the process and trying to articulate what you want, these tools can potentially help you communicate.
- Visualizing possibilities: Some tools let you upload a photo of your space and see a rough rendering of a different configuration. Useful for broad “what if” thinking, even if the output isn’t construction-accurate.
- Research and information: AI can also help you understand general concepts, compare materials, or get a rough sense of industry norms. It’s a decent starting point for education, but be sure to keep in mind that AI can make mistakes.
These are legitimate uses. The problem isn’t that AI exists. Instead, it’s when AI-generated inspiration gets confused with AI-generated design guidance.
What AI Can’t Do
Walk Your Home
Your home is unique. From he ceiling height, the way light moves through the space in the afternoon, the quirk in the floor where the foundation settled decades ago, the location of load-bearing walls, none of that is captured in a photo or a floor plan description. A design-build team who visits your home understands it in a way that no algorithm can from images.
That understanding shapes every decision: where a window should go, how a layout should flow, what a space will feel like when it’s done and more. AI generates what looks good in the abstract, while a real team creates what works in your specific space based on actual experience.
Ask the Right Questions
The best remodels start with the right questions and those questions come from listening, not prompting. How does your family actually move through the kitchen on a Tuesday morning? Who gets up first? Where does homework happen? What drives you crazy about your bathroom right now? What do you wish it did differently?
These are just a snippet of the conversations that help a designer prioritize what you actually need, which is often different from what you think you want. AI simply responds to what you ask. A great designer helps you figure out what to ask in the first place.
Navigate Seattle Permitting
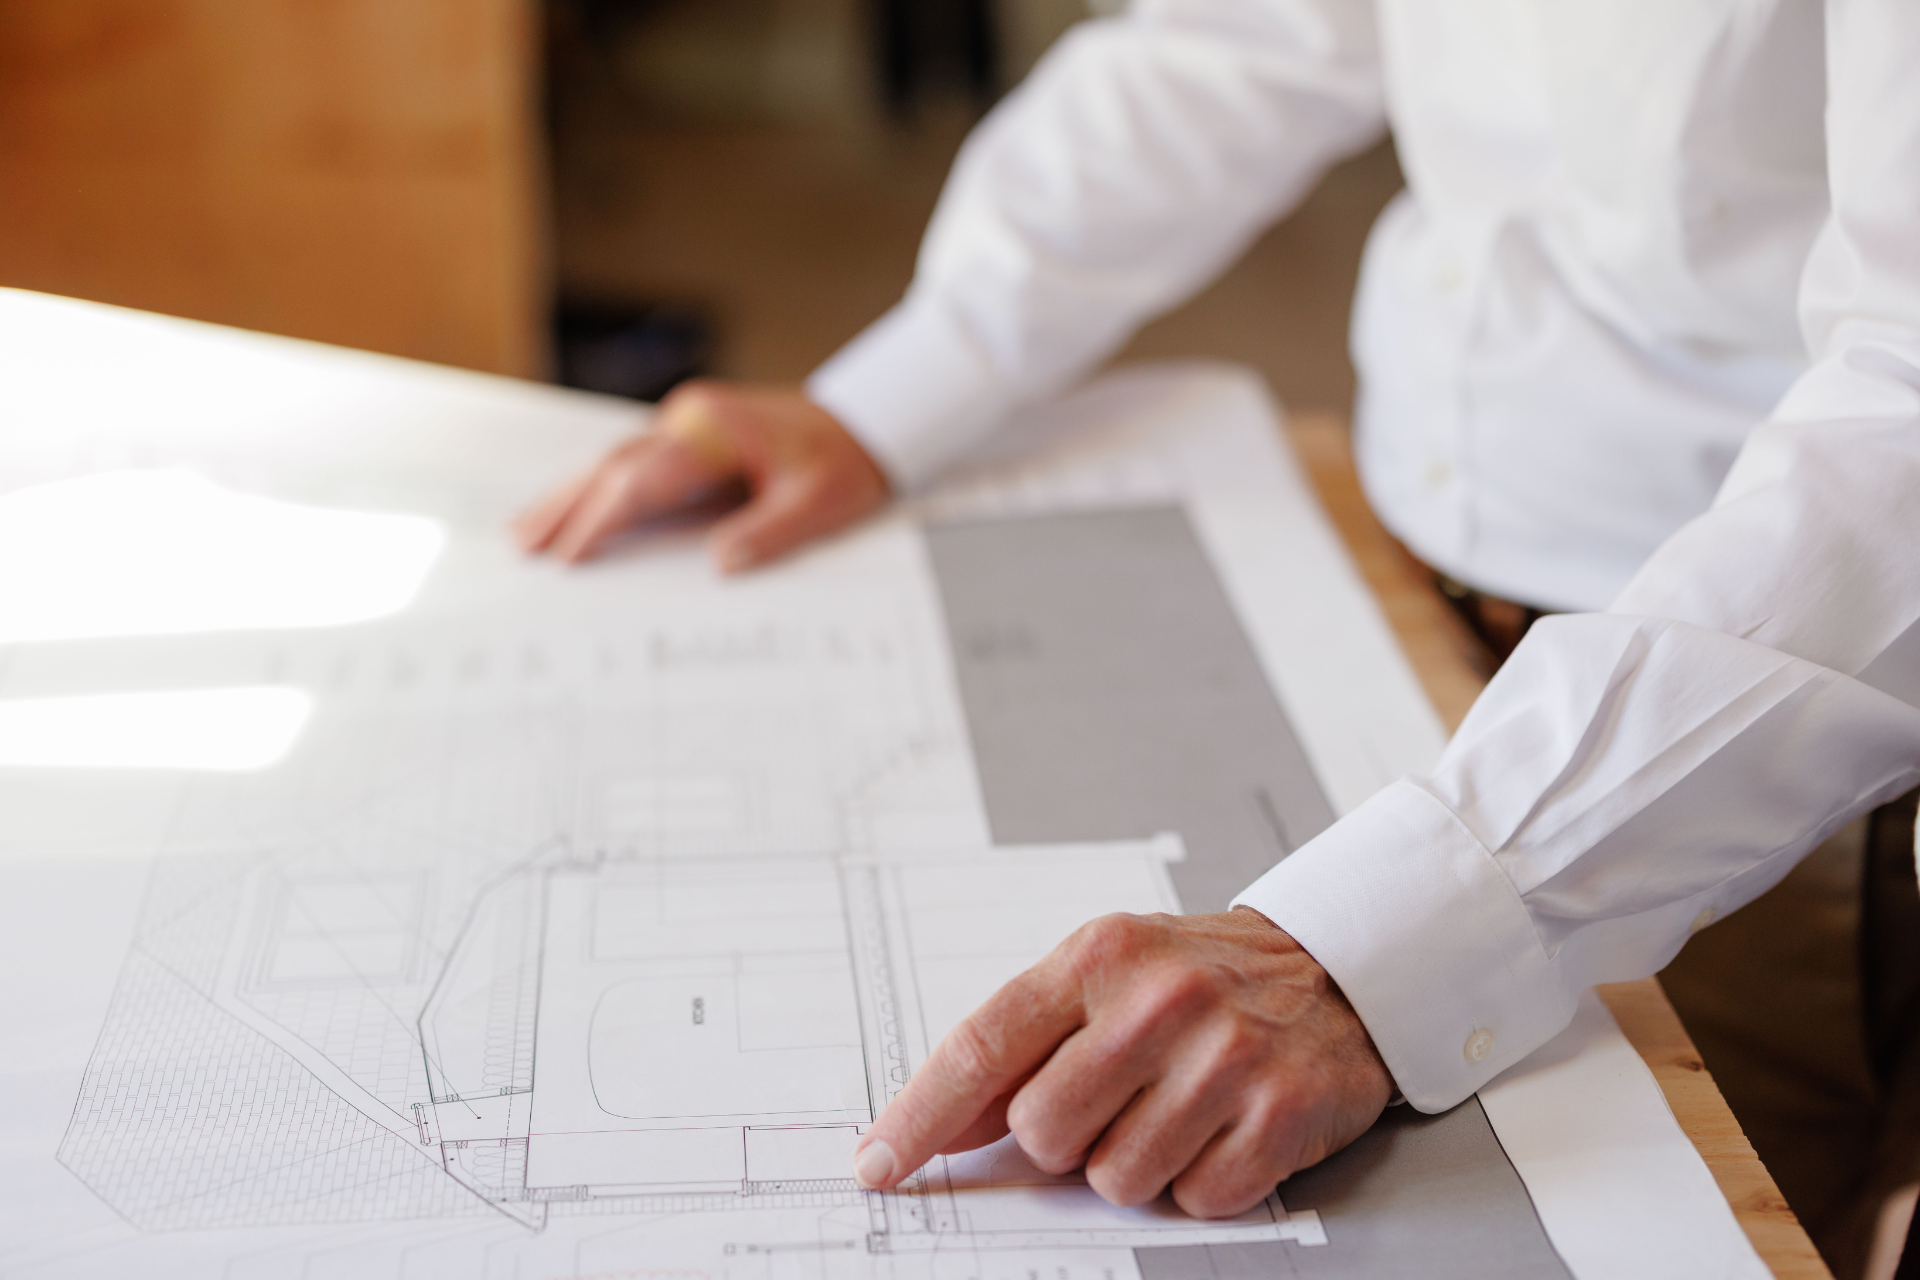
Seattle’s permitting process is specific, detailed, and very important to get right. Requirements vary by neighborhood, lot, project type, and the age of your home. For example, a layout that works architecturally may not be achievable under the current zoning rules. Through our 45+ years in business, we know that work in a home with existing code violations needs to be handed carefully.
Getting this wrong doesn’t just slow your project; it can cost you significantly in redesign, resubmittal, and construction delays. There is no AI tool that navigates Seattle’s permitting environment with the fluency of a team that has done it hundreds of times!
Design Around the Real Conditions of an Older Home
Many Seattle homes were built in the 1920s, 1940s, or 1950s. They have charm, character, and also plaster walls, knob and tube wiring, subfloors that aren’t level, and framing that doesn’t conform to modern dimensions. Designing for these homes requires experience to better understand what you’re actually going to find once demo begins.
Simply put, AI generates designs that assume standard conditions, while experienced designers plan for the ones that aren’t.
Coordinate the actual project
A remodel isn’t exclusively a design problem. It’s also a construction management challenge that starts with a design. Coordinating architects, structural engineers, permit applications, material lead times, and inspections requires human judgment, human relationships, and human accountability.
What Our Human-Led Process Actually Looks Like
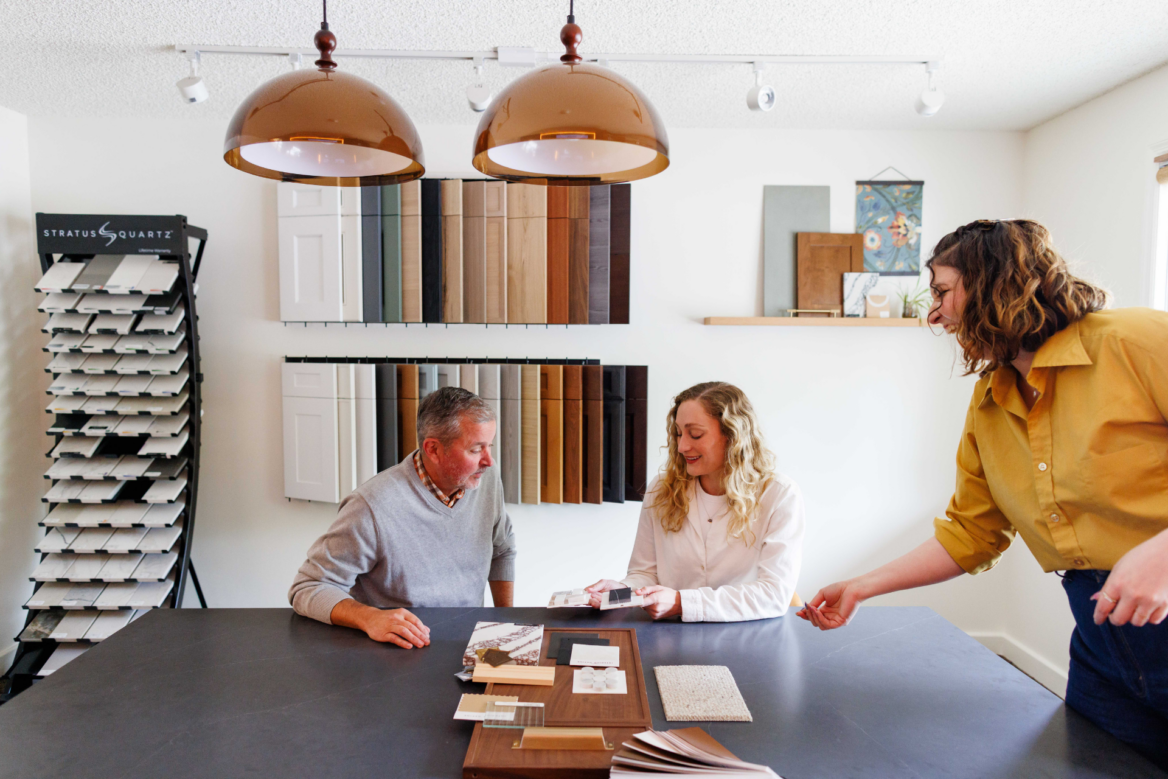
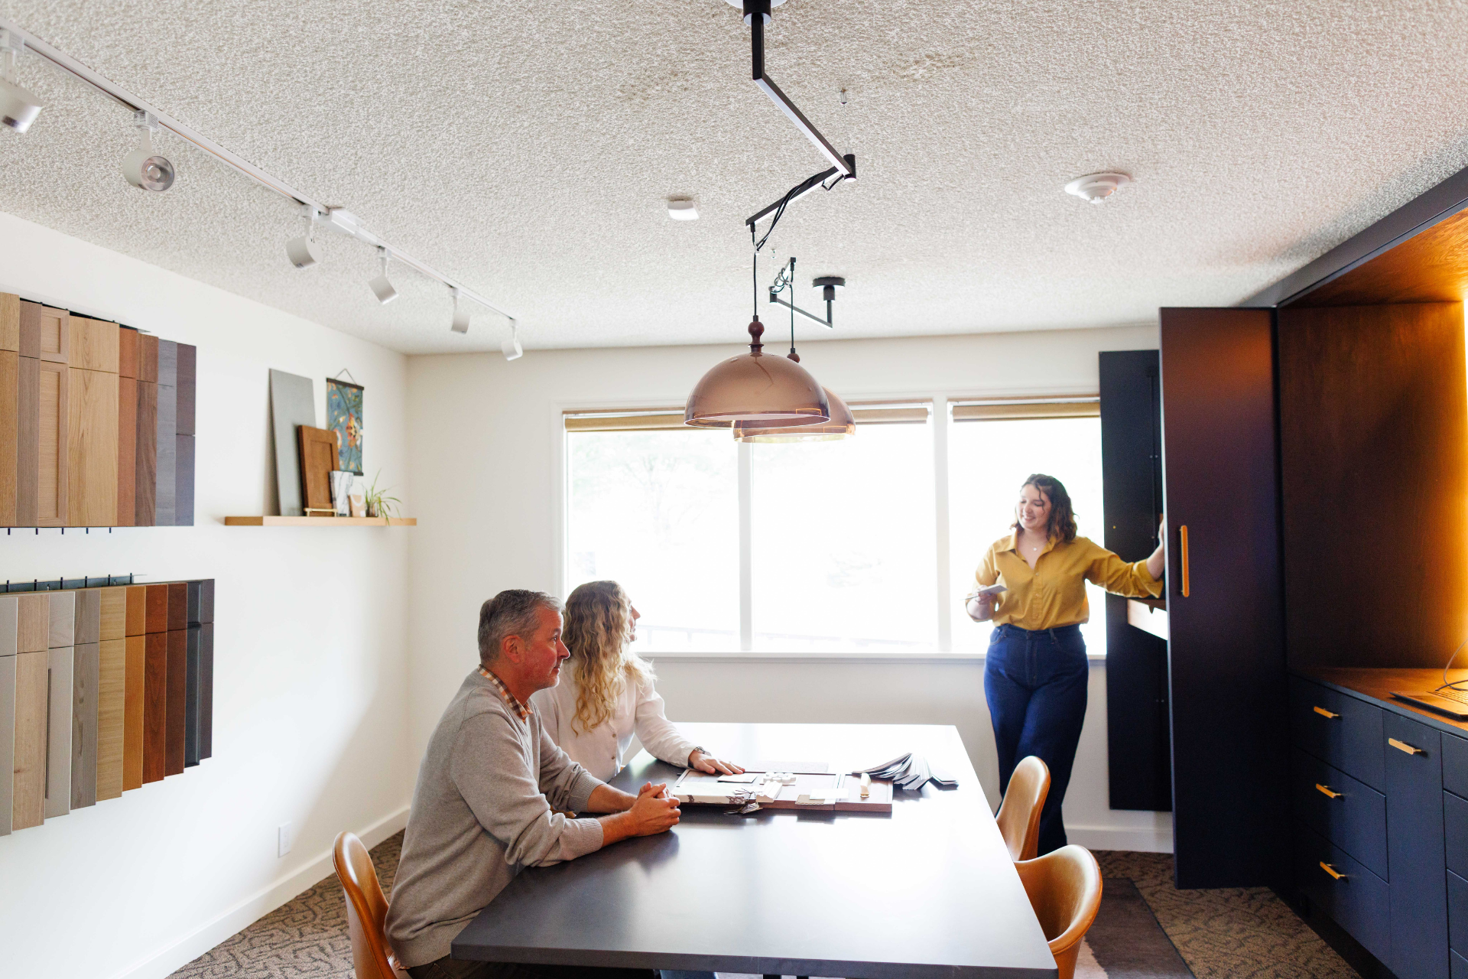
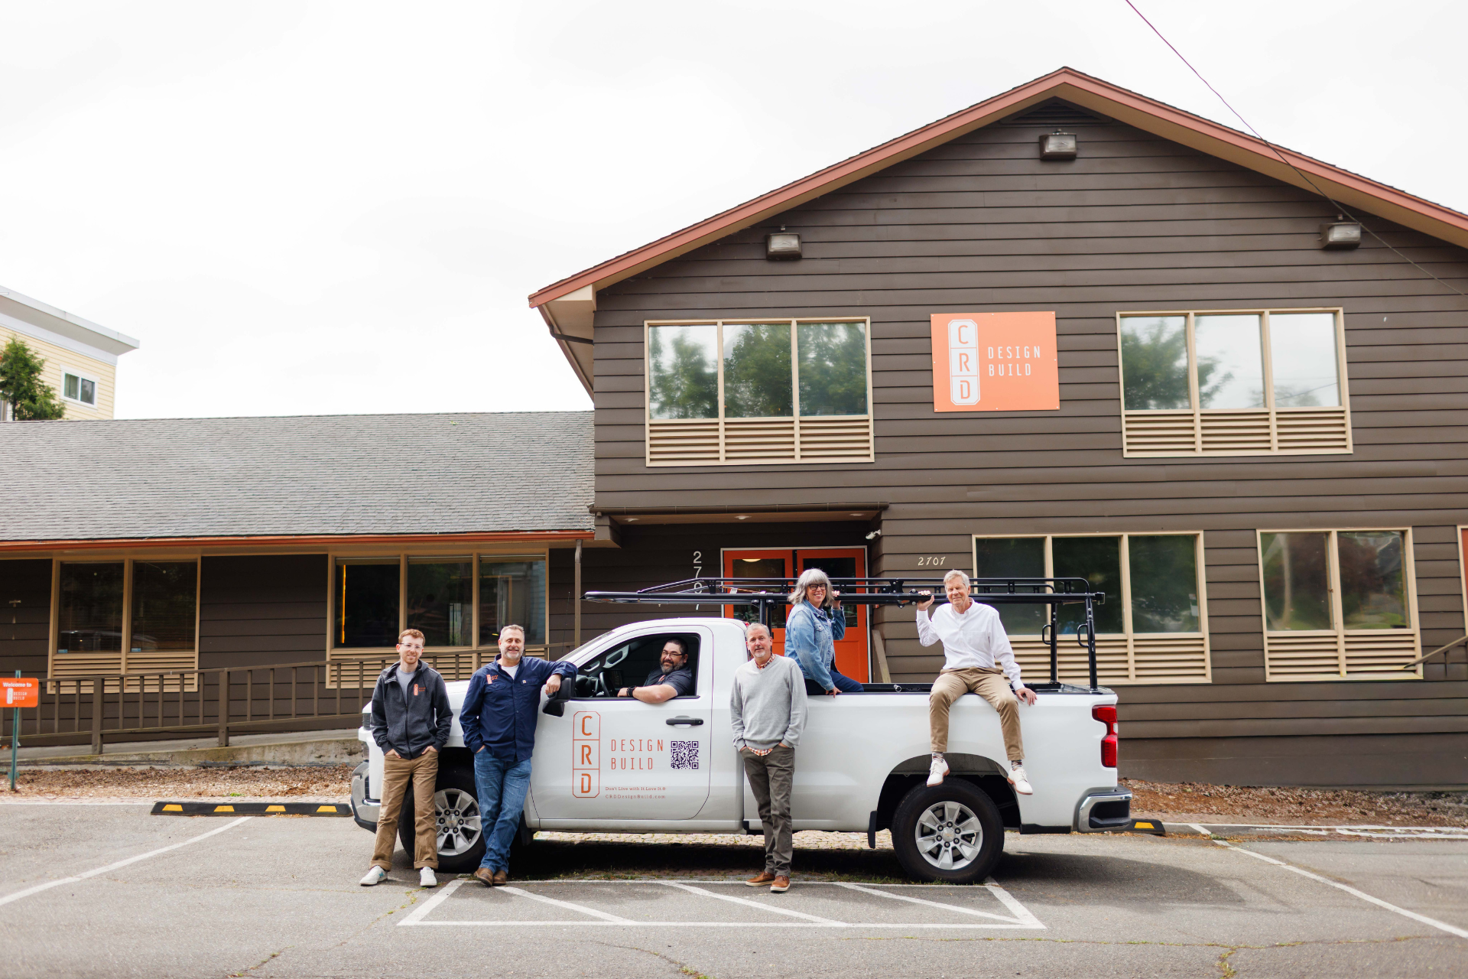
At CRD Design Build, every project starts with a real conversation. Not a chatbot, not an automated response, just a conversation with a real team who wants to understand your goals, your home, and your timeline.
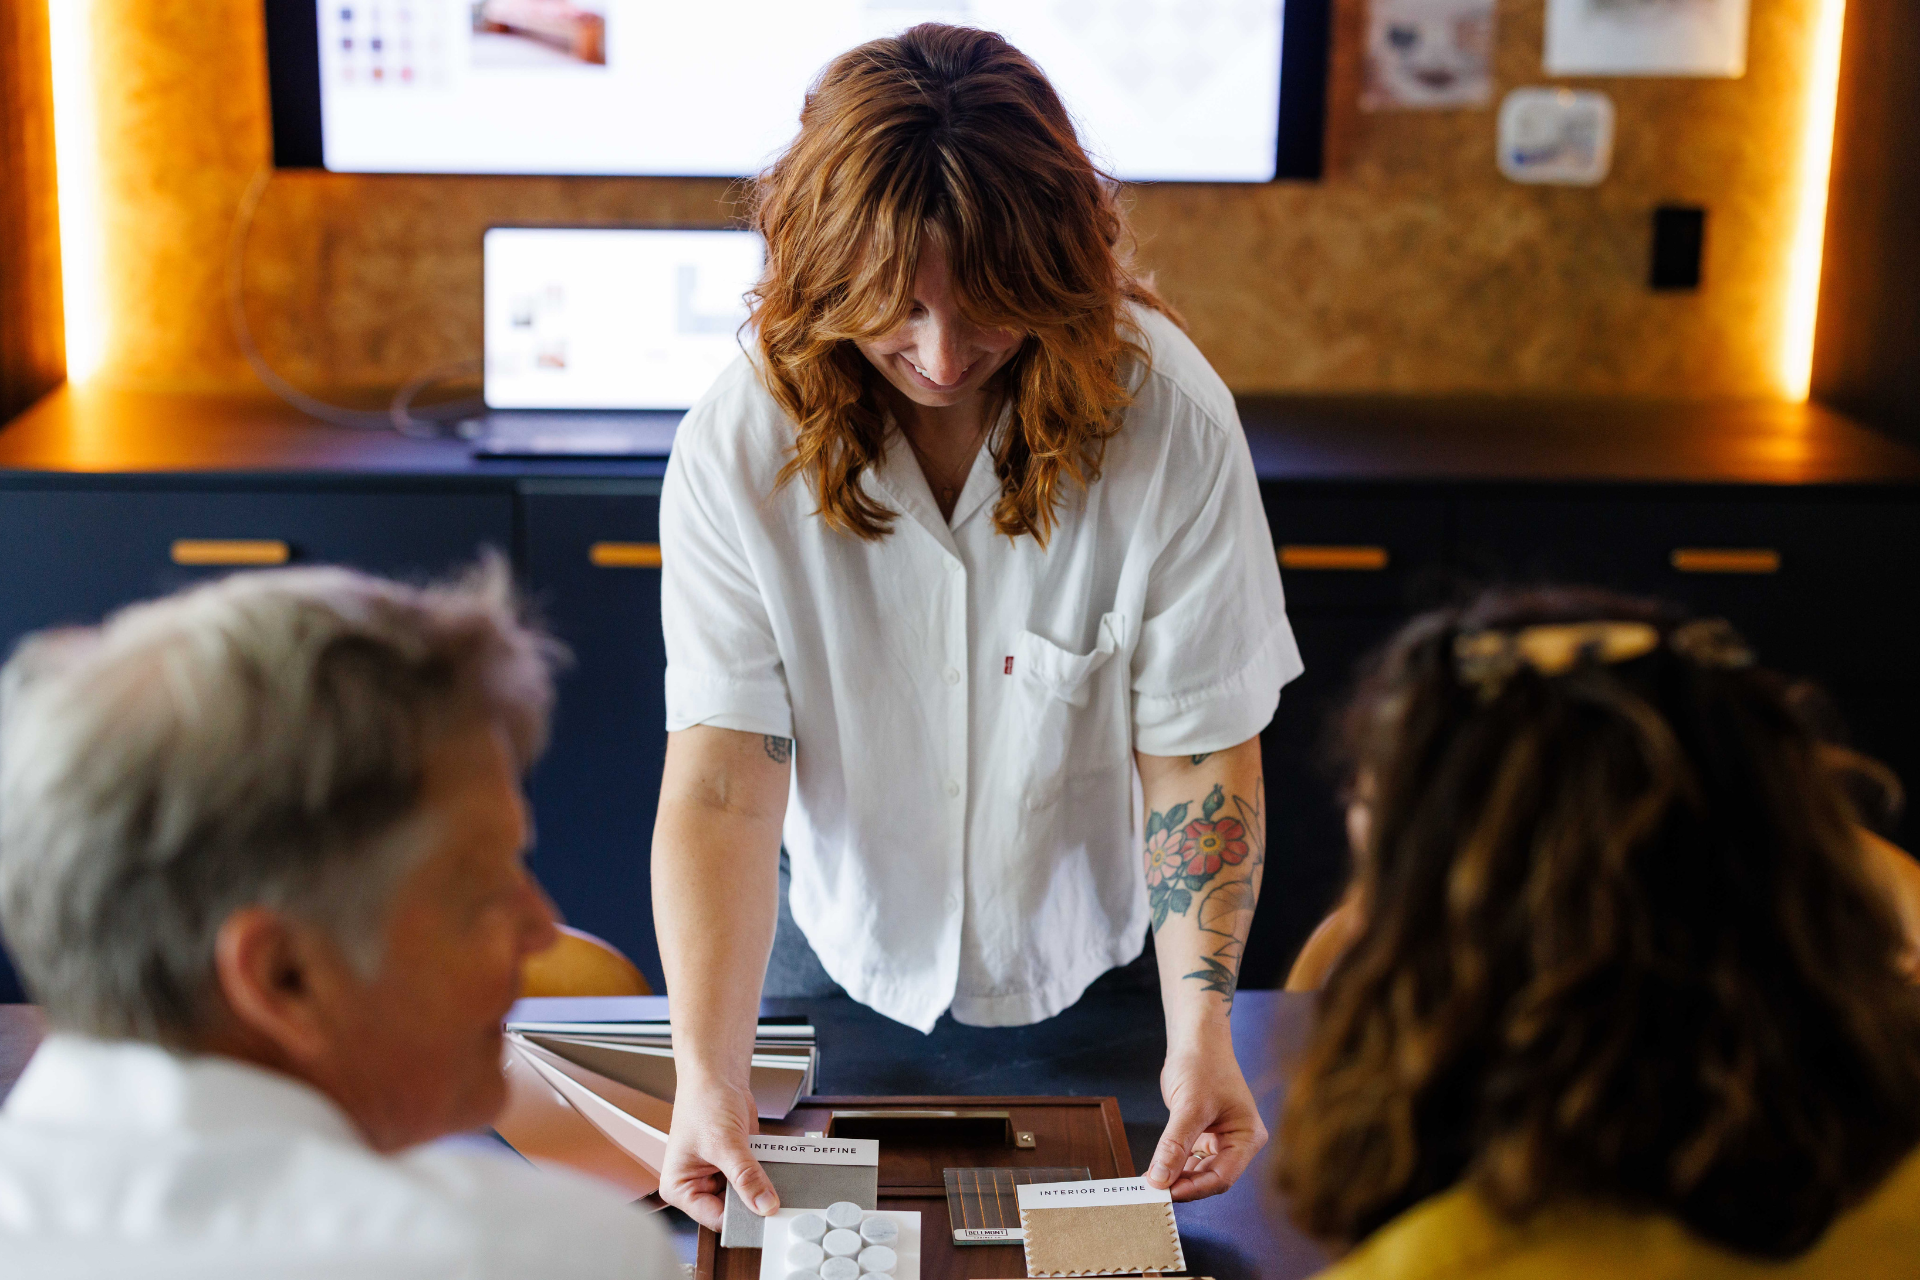
From there, our team visits your home. They walk the space, take measurements, ask questions, and start building a plan for what’s possible. Sketches happen on paper. Material samples are held up in your actual lighting. Options are reviewed together in person and refined through real dialogue.
Technology absolutely supports this work. For example, we use design software, project management tools, and digital communication throughout. But technology serves the process; it doesn’t replace the people driving it.
After more than 45 years of remodeling Seattle homes, we’ve learned that great results come from knowing your home, understanding how you live, and making decisions together. If you’re in the early stages of thinking about a remodel, we’d love to hear about your project. Contact CRD Design Build to schedule a complimentary discovery call. No bots. No templates. Just a real conversation with people who love what they do!