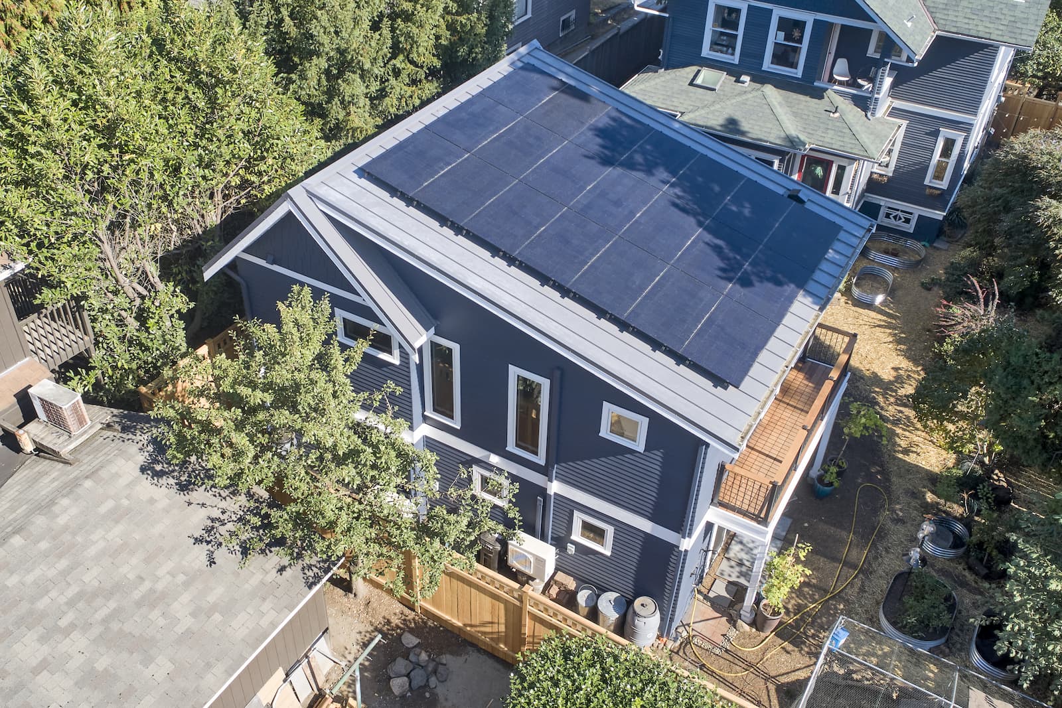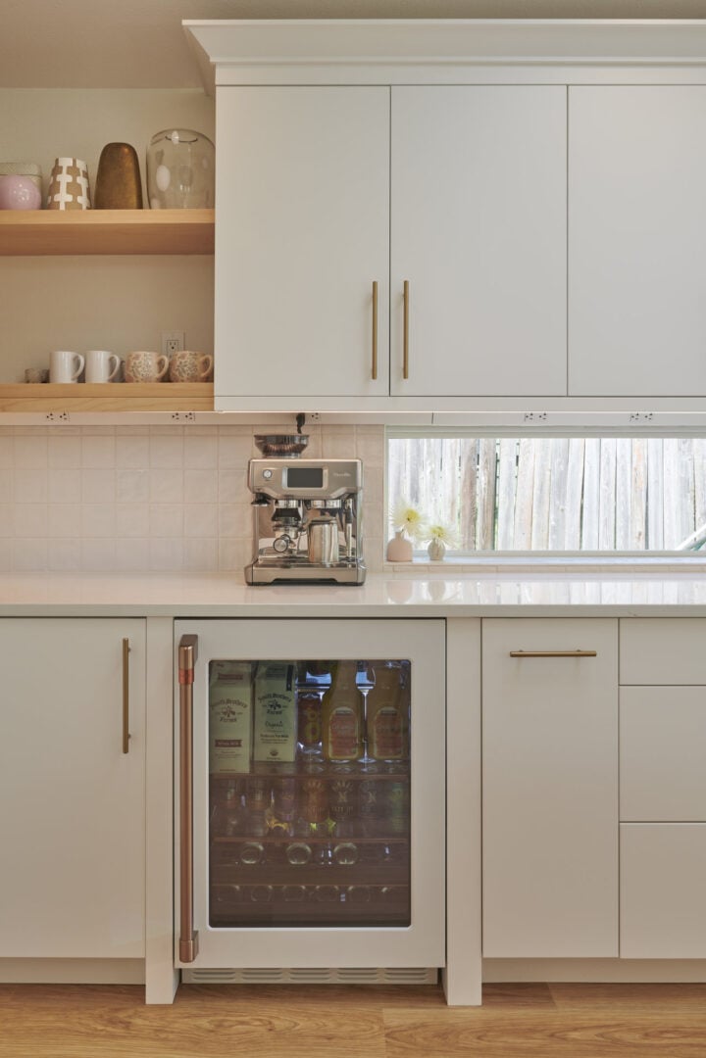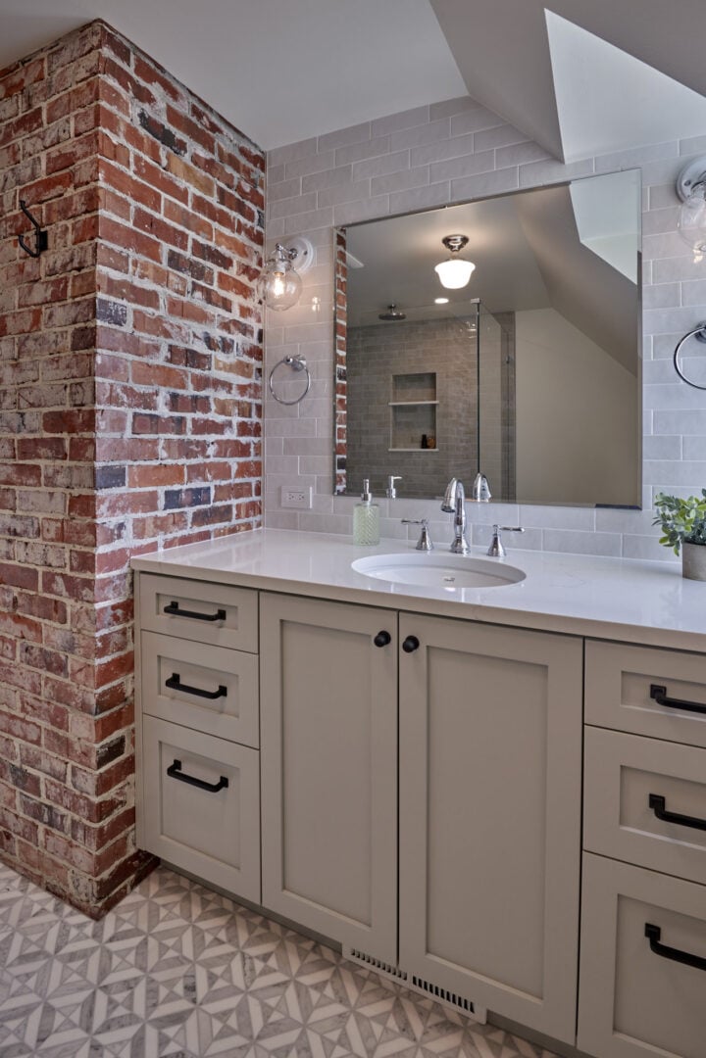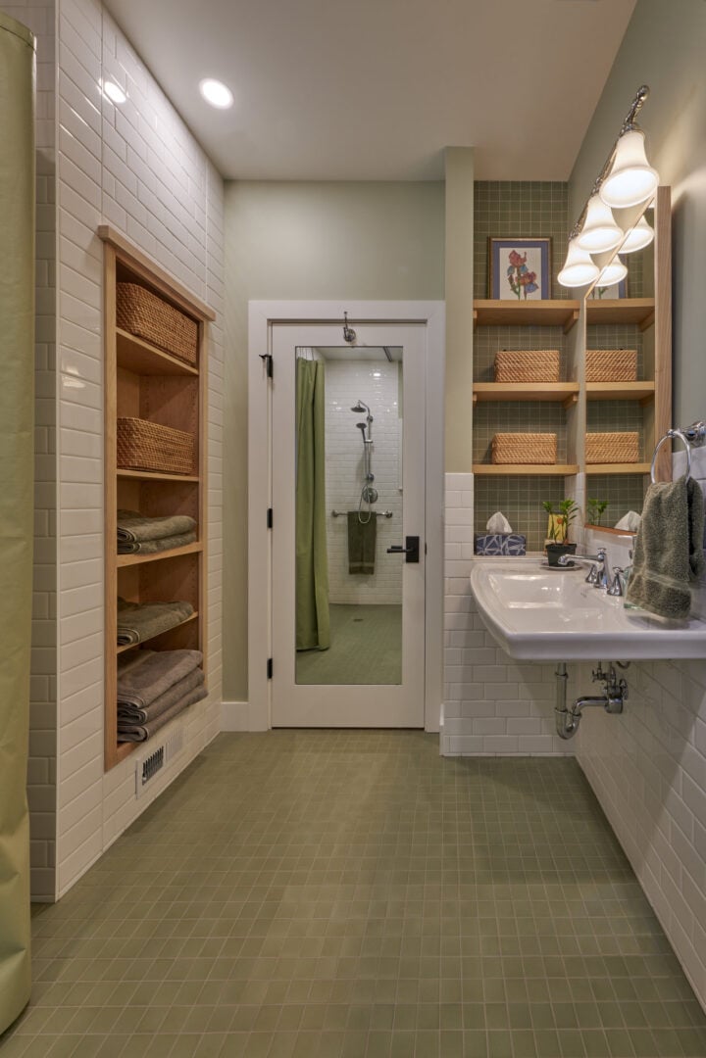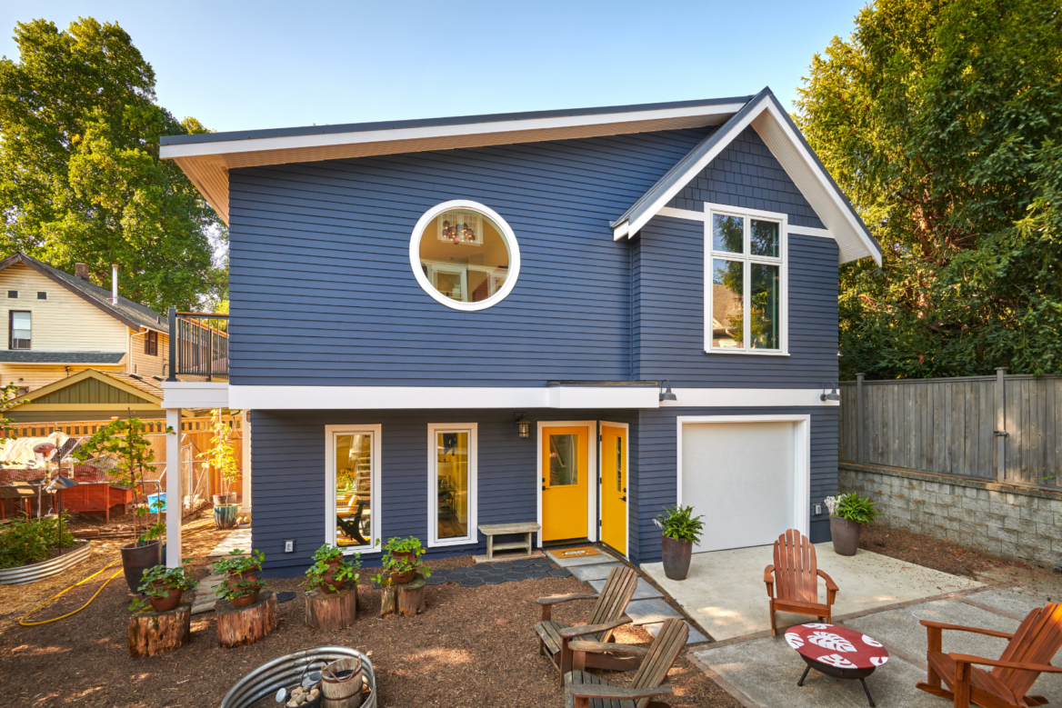
If you’ve been looking into building a backyard cottage here in Seattle, you’ve probably come across the city’s pre-approved DADU plan program. The idea is simple: Seattle Department of Construction & Inspections (SDCI) has already reviewed a library of standard DADU designs for code compliance, which means the structural plan review portion of permitting is already done. Use one of these plans and your permit could be issued in weeks rather than months, which is a real benefit!
But it’s worth noting that the pre-approved plan program is a tool with specific uses—and like most shortcuts, it works well when your situation fits the assumptions it was built around and less well when it doesn’t. Here’s an honest look at how the program works, what it saves, and when a custom-designed DADU is the better answer.
See also: ADU vs DADU: What’s the Difference?
Should You Use Seattle’s Pre-Approved DADU Plans—or Go Custom?
What the Pre-Approved Plan Program Is
First, let’s get to know the program and some of the key benefits. Seattle’s pre-approved ADU plan program (administered by SDCI) essentially maintains a library of residential DADU designs that have been reviewed by the city for structural compliance. These plans are developed by licensed architects and engineers, reviewed and approved in advance, and made available to homeowners who want to build a DADU without commissioning a fully custom design.
Here’s the key permitting benefit: because SDCI has already reviewed the structural drawings, a permit application using a pre-approved plan skips the structural plan review queue. The remaining review, such as site-specific information like lot coverage, setbacks, utility connections, and zoning compliance, is still required. But eliminating the structural review step can meaningfully shorten the overall permitting timeline.
For context, standard permitting for a new DADU in Seattle typically takes 6-10 weeks through SDCI. A pre-approved plan can reduce that to 4-6 weeks, though a site-specific review and any required corrections can extend it. The savings are real. However, in our 45+ years of experience, they’re not always as dramatic as some folks would like.
See also: Building a Backyard Cottage in Seattle: 2026 Rules, Sizes and Costs.
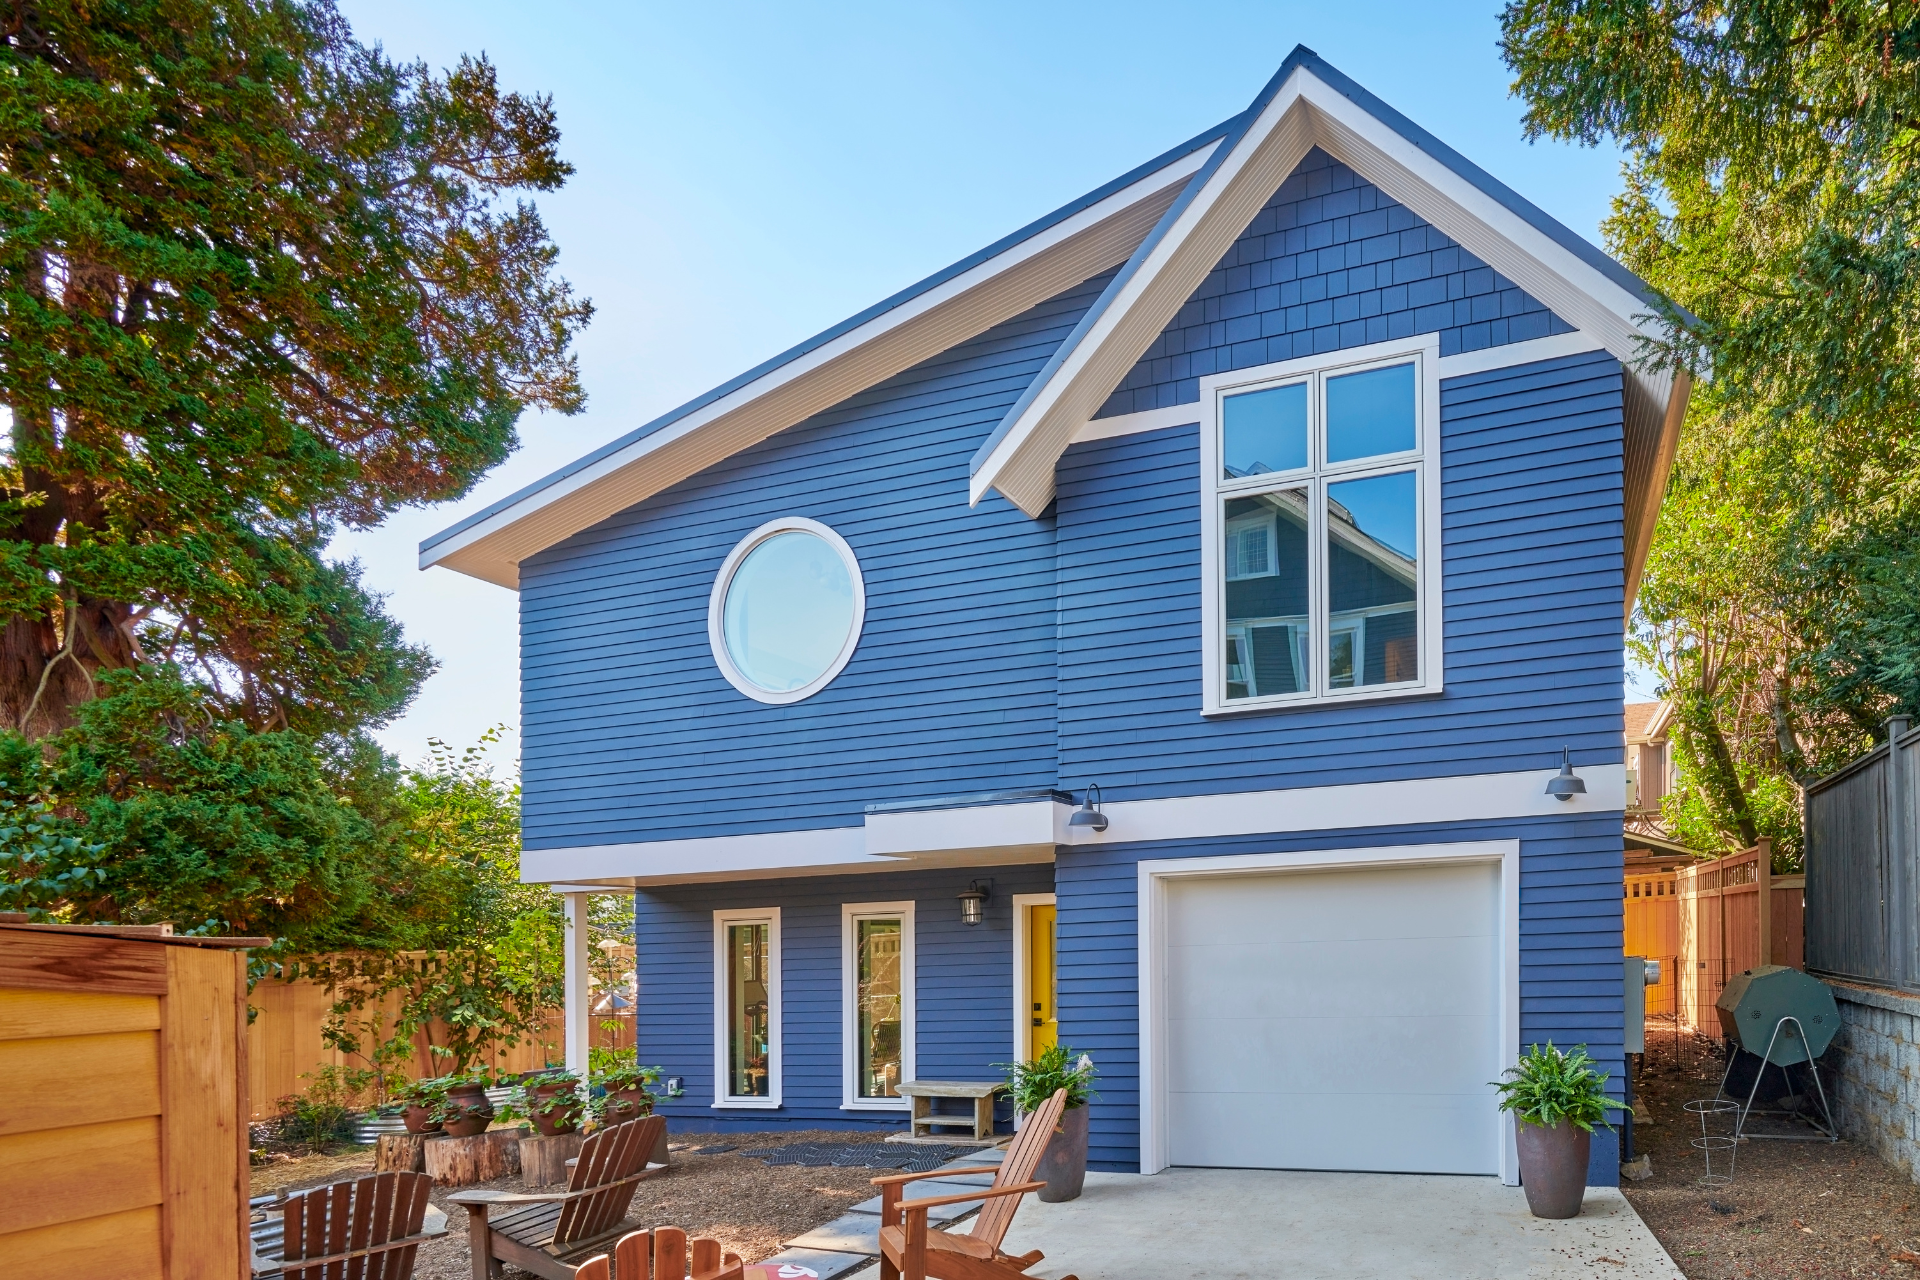
What a Pre-Approved Plan Includes
The pre-approved plans are complete construction documents for a specific DADU design and include floor plans, elevations, structural drawings, and specifications. They’re designed to work on a range of typical Seattle single-family lots.
Here’s what they don’t include:
Site-Specific Adaptations
The plan documents assume that you have a relatively flat, standard lot. Sloped lots, lots with significant trees, lots with unusual dimensions or easements require site-specific modifications.
Interior Finish Selections
Pre-approved plans specify the materials needed at the code-compliance level, but not for the design plan. Finishes like flooring, cabinetry, countertops, fixtures, and lighting are decisions you for you to make.
Exterior Finishes That Match Your Existing Home
The plan specifies a finish package; whether that matches your house is a different question.
Utility connection design
Also, the plans stop at the structure. Connecting to your main home’s electrical, water, and sewer services requires site-specific engineering.
The Real Trade-Offs
What you gain:
One of the biggest benefits of using a pre-approved plan is a faster structural review portion of permitting, which could potentially save you several weeks. You can also enjoy a lower design fee if you’re working with a contractor who builds from pre-approved plans regularly and doesn’t need to commission new structural drawings. And lastly, a known, code-compliant structural design reduces the risk of permit corrections on the structural side.
What you give up
On the other hand, you will not have the ability to fully customize the design to your lot, your existing home, and your lifestyle. Pre-approved plans represent a set of designs that work generally, but they’re not designed for your specific property, so common friction points can include:
- Lot fit: Pre-approved plans assume typical lot conditions. So if you have a lot with a significant slope, a tree protection zone that constrains the buildable footprint, an unusual shape, or anything that doesn’t accommodate a standard plan without modifications, you may be sent back through review.
- Architectural compatibility: Seattle’s pre-approved plans cover a range of home styles, but your 1920 craftsman bungalow may not be enhanced by any of them. A DADU that looks like it was dropped onto the lot rather than designed for it may bring regret.
- Spatial optimization: The difference between a 600 sq ft floor plan designed generically and one designed around how you will actually use it is significant. Kitchen placement, bedroom orientation, and natural light are all fixed in a pre-approved plan.
- Long-term investment. A DADU is a major investment at the end of the day. Saving a few weeks on permitting by accepting a design that doesn’t quite fit your lot or your vision is a trade-off worth examining carefully before committing to it.
When Pre-Approved Plans Make Sense
We’ve found that the pre-approved plan program works best when:
- Your lot is relatively flat, mostly rectangular, and unencumbered by significant trees, easements, or setback complications. These factors typically mean the plan will work on the site as-is, without significant modifications.
- You’re comfortable selecting from the available designs without significant customization and one of the library plans fits your space and lifestyle goals reasonably well.
- The permitting timeline is genuinely a constraint. For example, you may have a specific move-in date, a rental income target, or a construction window that makes the time savings matter to your household.
- You’re building a smaller accessory structure like a studio, a home office, or a simpler one-bedroom unit where the design customization matters less than it might for a larger two-bedroom cottage.
When Custom Design Is the Better Answer
Commissioning a DADU designed specifically for your lot, your home, and your goals is worth the additional design time and cost when:
- Your lot has conditions that require site-specific architectural considerations, for example a significant slope, mature trees that limit the footprint, an existing structure that affects placement, or a lot configuration that’s anything other than standard.
- Architectural compatibility with your existing home matters to you.
- You have specific functional requirements: a particular layout for multigenerational living, specific accessibility features, a specific number of bedrooms, or spaces designed for a specific use.
- You’re making a long-term investment and want the unit to function and feel as good as any other space you’ve remodeled instead of a standardized box that happens to meet code.
As we’ve covered, custom design adds time to the front end of a DADU project, compared with a shorter window if you’re selecting from pre-approved plans. This approach also produces a result designed for your specific property and your specific goals, with the full involvement of an architect and design team. For a project of this scale, that investment tends to be worth it.
The CRD Approach
At CRD Design Build, we work with clients on custom DADU design for most of our backyard cottage projects. Not because the pre-approved plan program isn’t useful, but because most Seattle lots have something specific about them and most homeowners need a DADU that looks and functions like it belongs there.
When a client comes to us with a lot that’s a strong candidate for a pre-approved plan and a timeline where the time savings would matter, we present this as an option. At the end of the day, our goal is helping you build the right DADU for your property, not the most complex or expensive one.
For cost detail on both custom and pre-approved DADU projects, download our free DADU Pricing Guide.
Ready to get started? Contact CRD Design Build today to schedule a consultation!