Walk-in showers are consistently one of the first things Seattle homeowners mention when they start thinking about a bathroom remodel. And for good reason! This shower style is a practical upgrade for people who want better accessibility. They are also a design statement for people who want a space that feels like a hotel or spa. And for older Seattle homes, which typically have cramped, dated shower-over-tub combinations that haven’t been touched since the ’70s, they’re often a long-overdue improvement.
Whether you’re planning a full primary bathroom gut remodel or a smaller guest bath refresh, here are the walk-in shower ideas and design considerations our team comes back to most often.
Walk-In Shower Design Ideas: What to Know Before You Remodel
How Much Space Do You Actually Need?
A common misconception is that you need a large bathroom to accommodate a walk-in shower. In reality, a functional walk-in shower can fit in as little as 36 x 36 inches, although though 36 x 48 inches is much more comfortable for daily use, and 42 x 60 inches is considered a generous standard for primary bathrooms.
What matters more than square footage is how the shower relates to the rest of your bathroom layout. A well-designed floor plan can make a walk-in shower feel spacious in a relatively small bathroom, while a poorly planned one can make even a large shower feel awkward. We always encourage homeowners to look at the bathroom as a whole system: where the door swings, how traffic flows between the vanity and shower, and whether there’s room for a bench without crowding the entry, for example.
Our post about 10 essential bathroom floor plans walks you through a range of layout options, including several that incorporate walk-in showers in both small and large footprints.
Walk-In Shower Design Ideas
Large-Format Tile
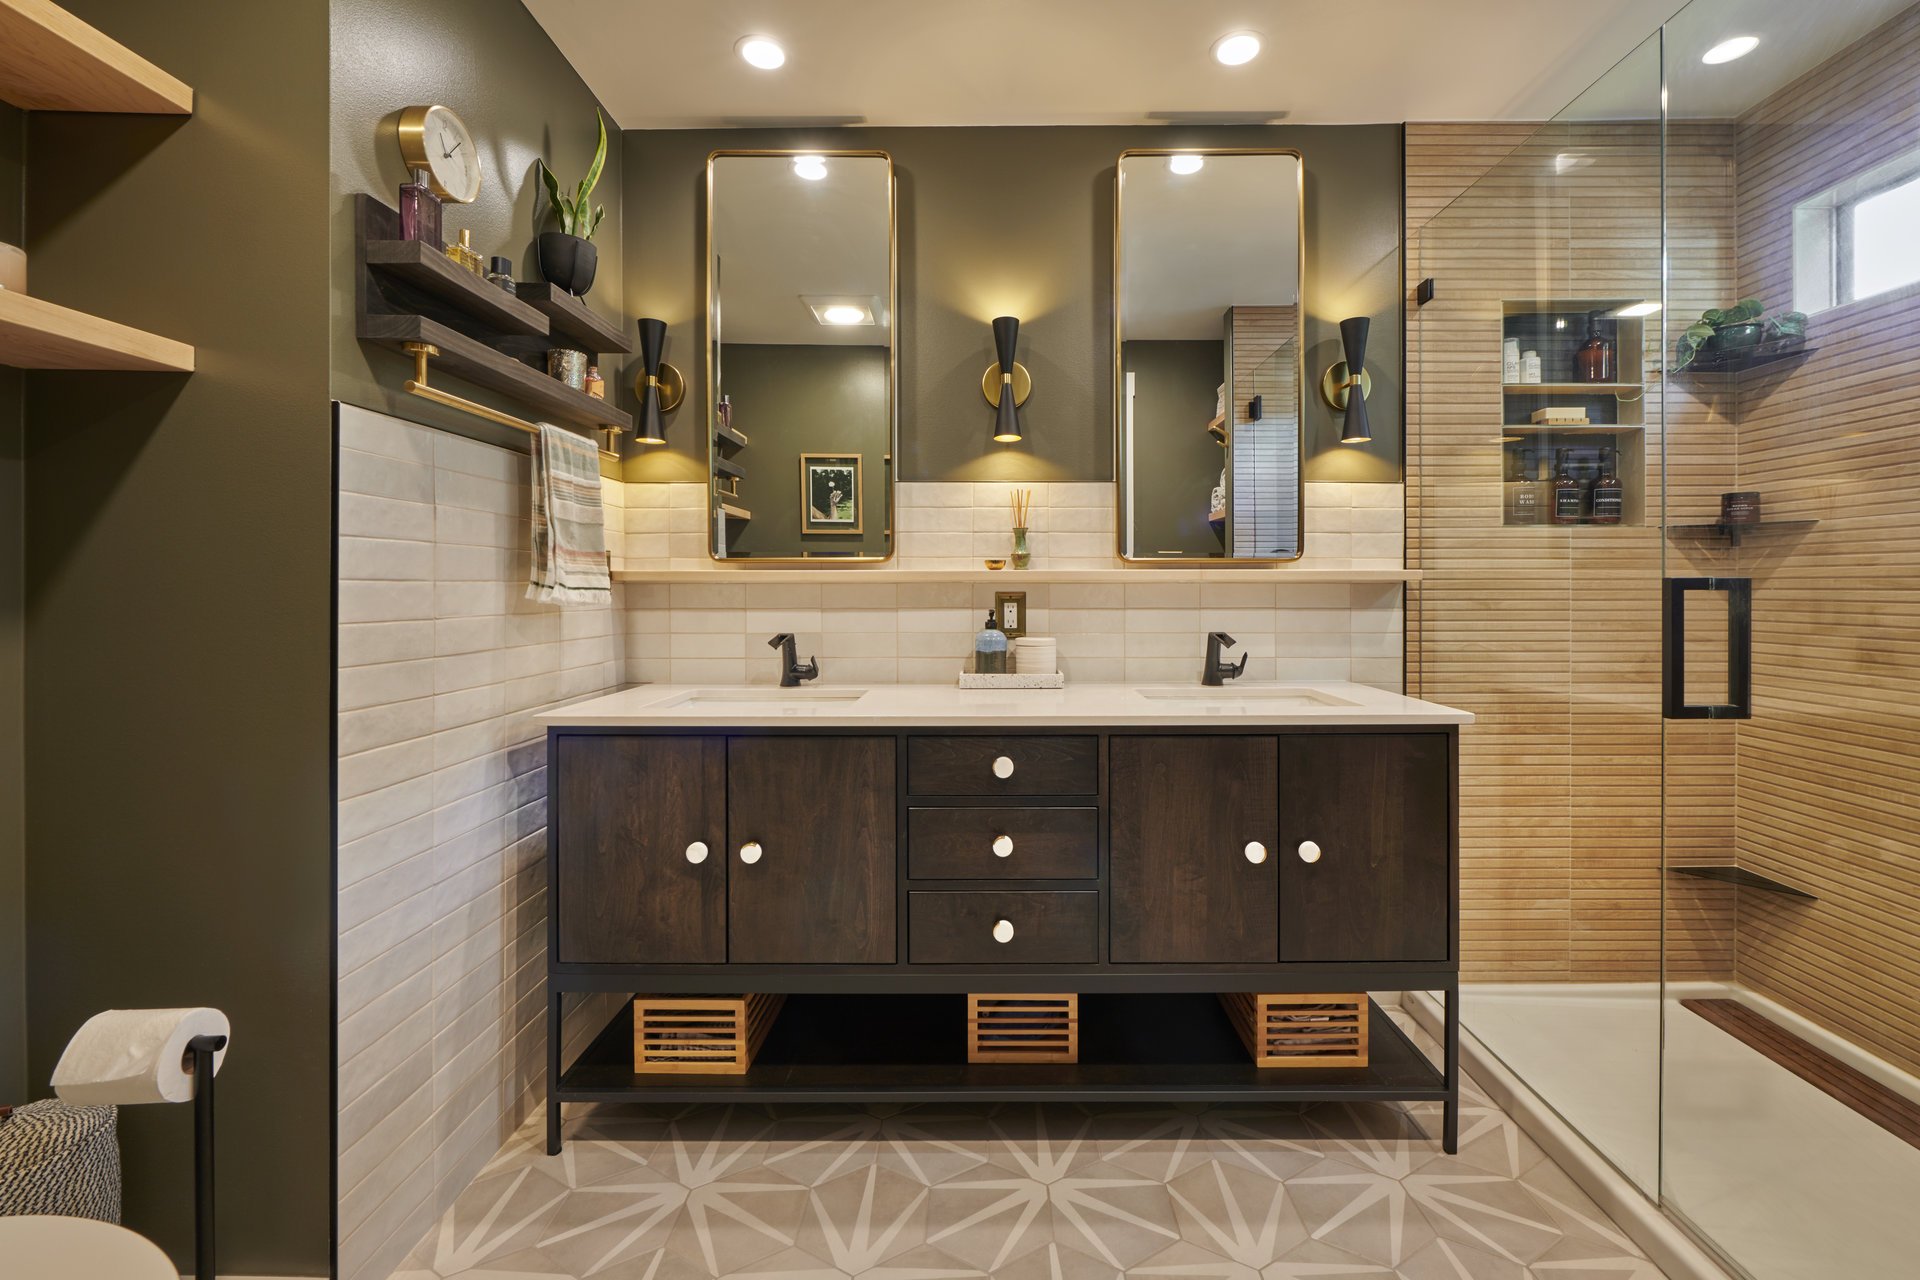
One of the biggest aesthetic shifts in shower design recently is the move toward larger tile formats. Where 4×4 or 6×6 ceramic tiles were once standard, it’s now common to see 12×24, 24×24, or even slab-style porcelain that mimics natural stone on shower walls. Fewer grout lines gives you a cleaner, more seamless look. Plus, fewer grout lines means less maintenance!
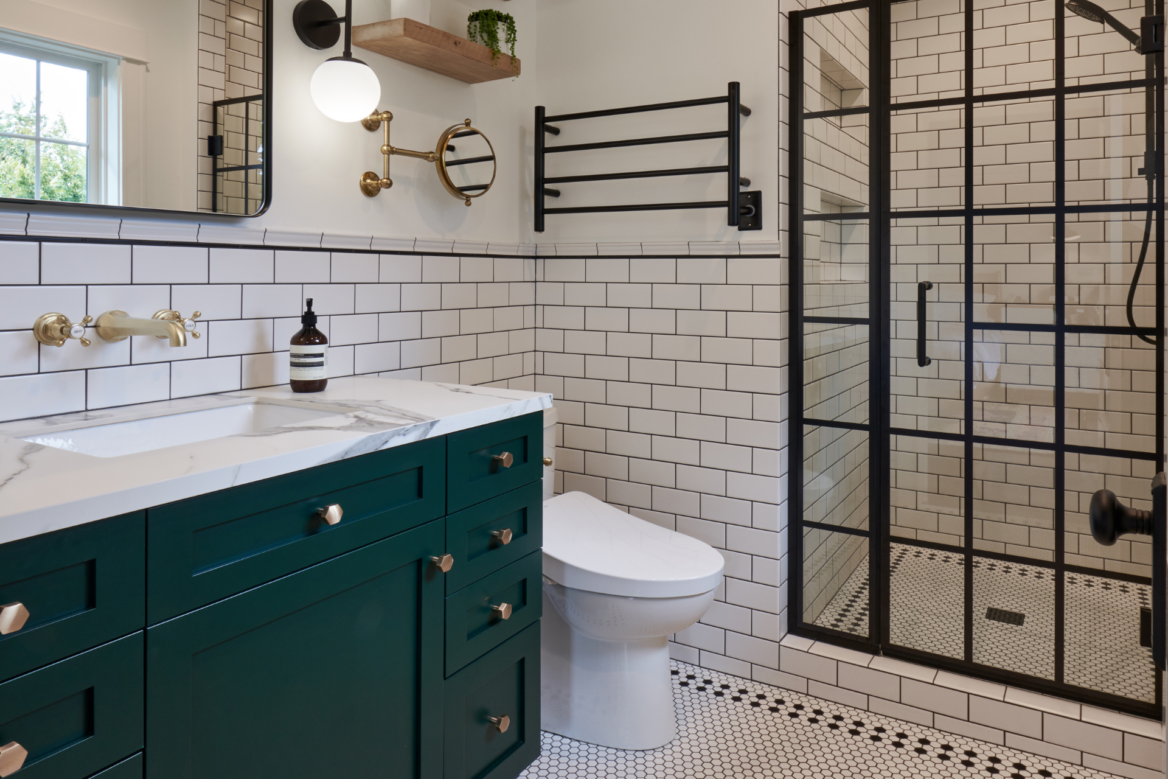
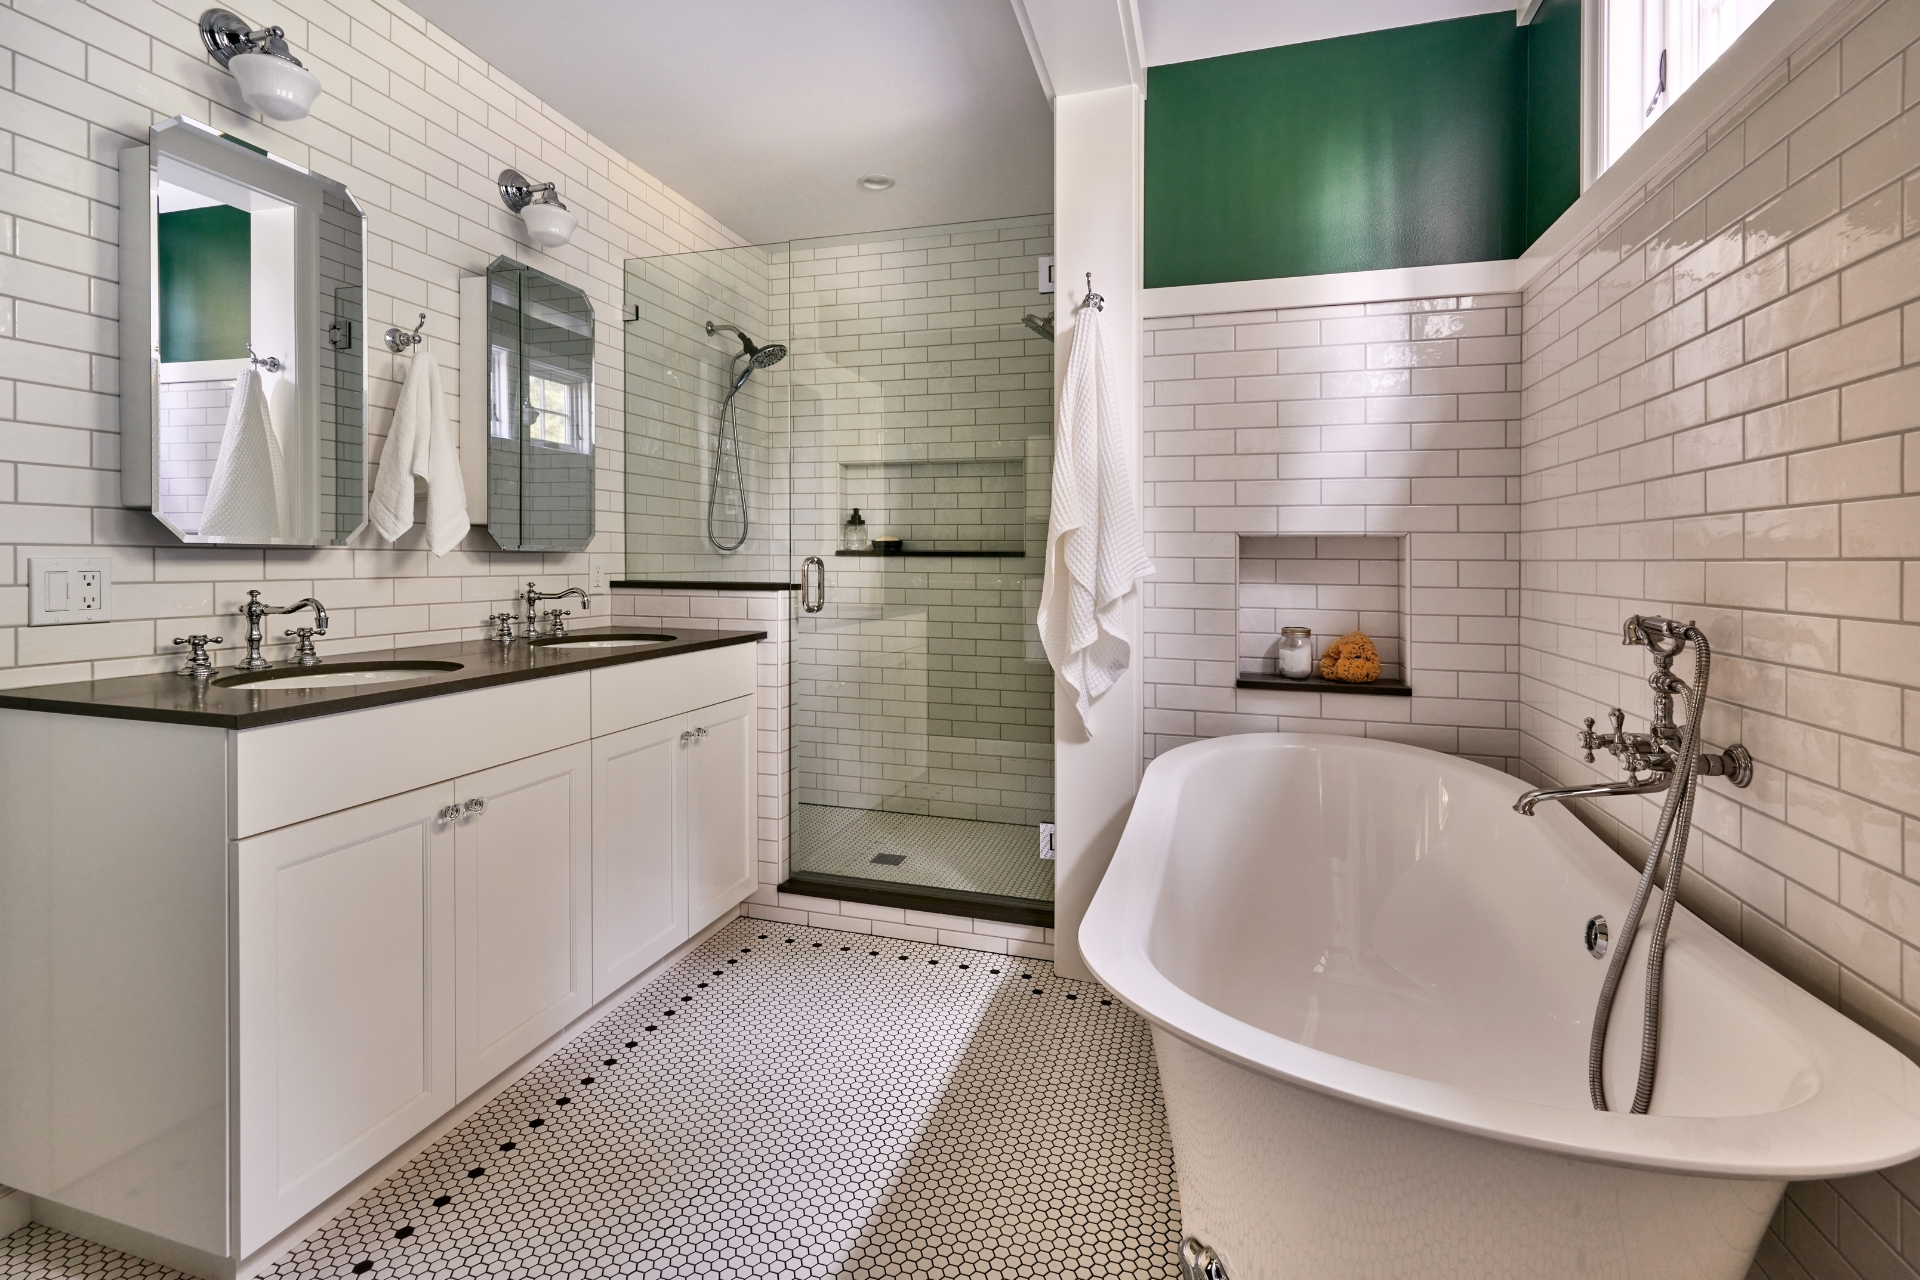
For floors, smaller tile is still often preferred because it allows for the slight slope toward the drain without lippage. We’ve found the contrast between a large-format wall tile and a smaller mosaic or hex floor tile is a classic pairing that never feels dated.
Frameless Glass Enclosures
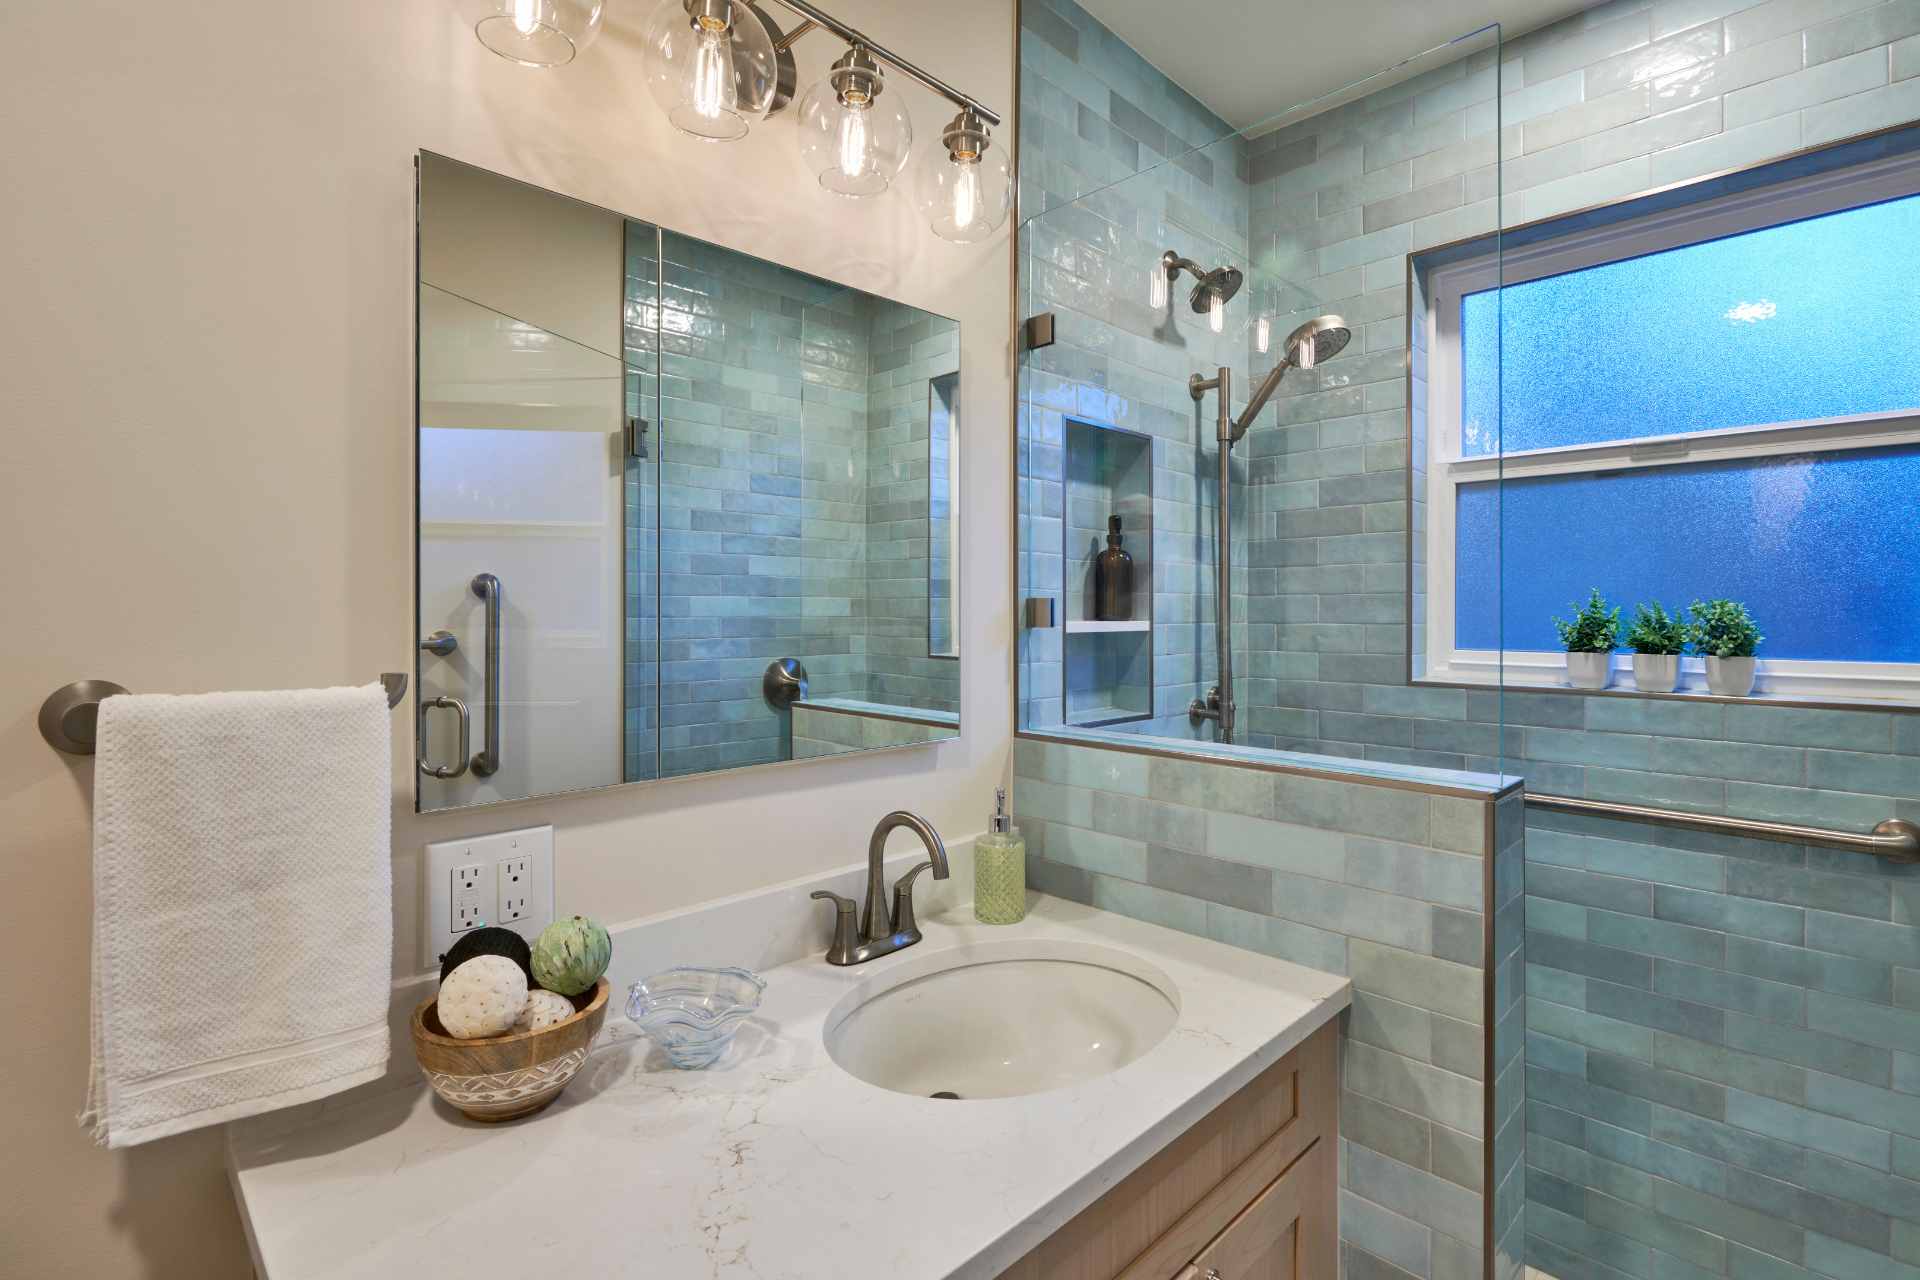
Glass selection has a bigger impact on the overall feel of a walk-in shower than many homeowners expect. A heavy, frameless glass panel (typically 3/8″ or 1/2″ thick tempered glass with minimal hardware) makes the shower feel open and airy, allows natural light to pass through, and is significantly easier to keep clean than framed or semi-framed options where water collects around metal tracks.
The most common configurations are a fixed panel with a hinged or sliding door, a full glass enclosure around three sides, or a simple half-wall of glass that creates an open walk-in entry without a door. Each configuration has tradeoffs around warmth, water containment, and privacy. The right choice depends on your layout, how you actually use the shower and which look you like best.
Multiple Showerheads and Spray Options
A single overhead showerhead is functional and gets the job done. However, multiple spray options like a fixed ceiling-mounted rainfall head, a handheld on a slide bar, and body jets or a secondary wall-mounted head can turn a shower into an experience.
Rainfall showerheads in particular have become a signature element in modern day bathroom remodels. Mounted at ceiling height or on an arm, they deliver a wide, gentle spray that feels genuinely different from a standard showerhead. For homes with older plumbing, it’s worth confirming your water pressure and flow rate before committing to a multi-head system. Your plumber or design-build team can help you figure out what your system can handle.
Steam Showers
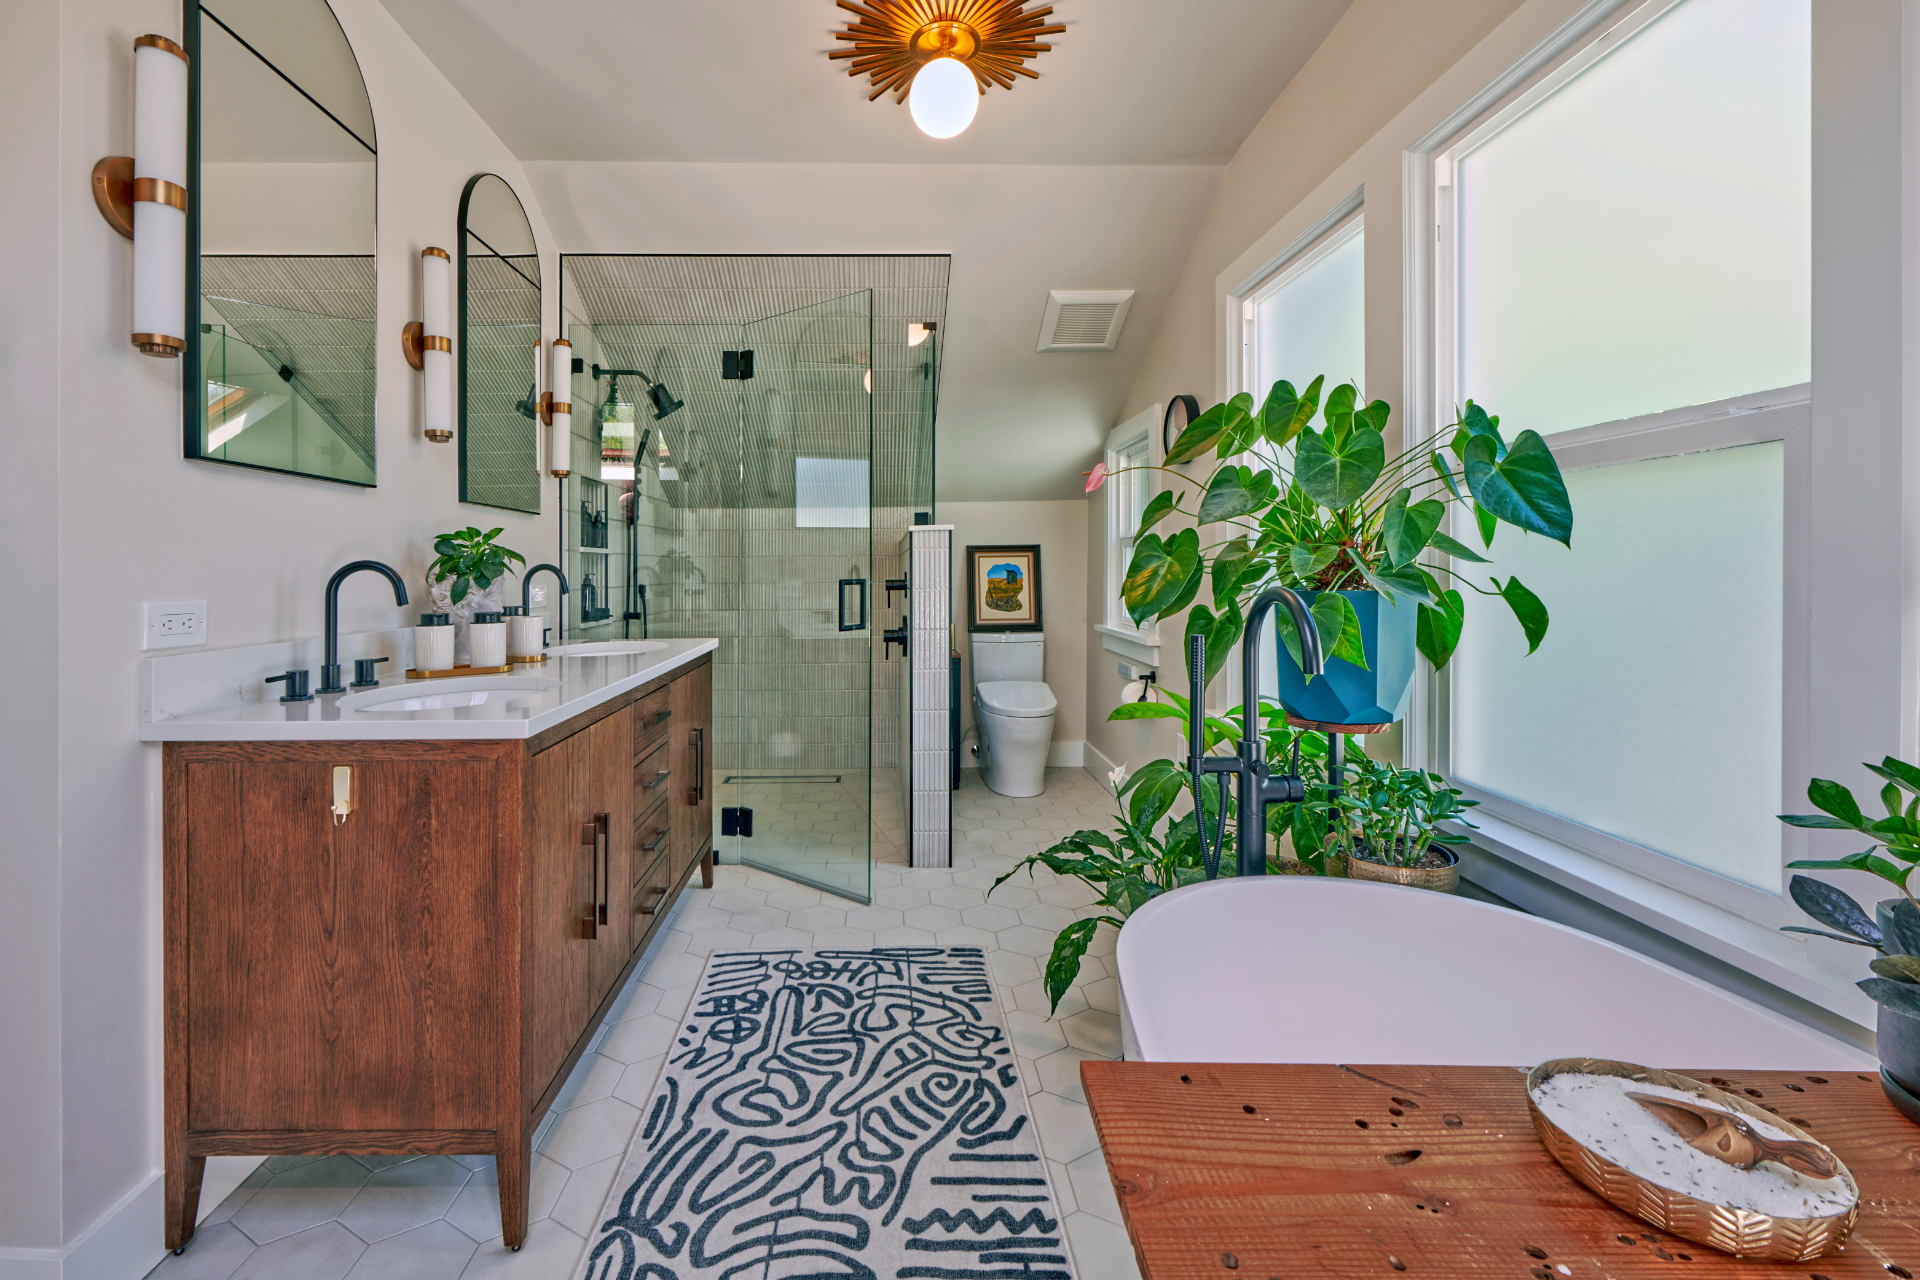
A steam shower is basically a walk-in shower with a ceiling-height glass enclosure and a steam generator that converts water into steam within the enclosed space. From the outside, a steam shower looks like any other walk-in shower, but the difference is entirely in the experience.
Steam is a meaningful upgrade here in the Pacific Northwest, where damp, cold winters make a heated, steam-filled shower feel therapeutic. The technical requirements are specific: the enclosure must be fully sealed (ceiling included), tile needs to be rated for high-heat steam exposure, the generator needs its own electrical circuit and a dedicated water line, and waterproofing behind the tile is non-negotiable. It’s definitely not a DIY project, but in the hands of an experienced team, it’s one of the most satisfying upgrades in a bathroom remodel!
Built-In Bench
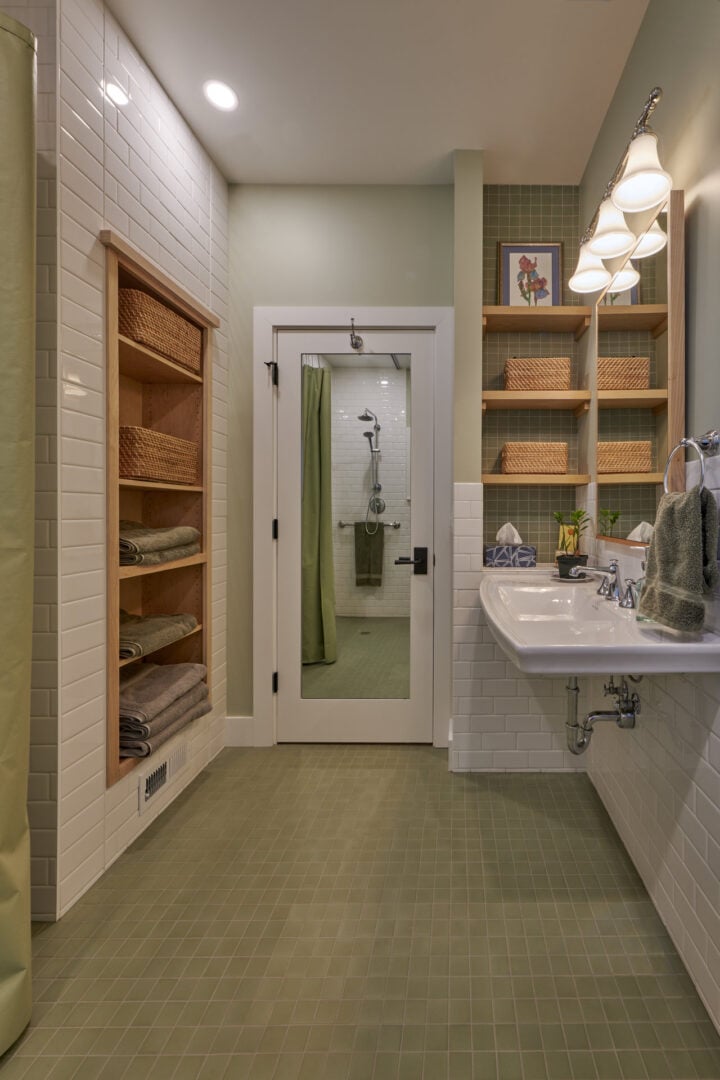
A walk-in shower bench is another features that feels optional until you have one and then you wonder how you lived without it! Benches serve many practical purposes: they’re useful for shaving, rinsing, or simply sitting while you wash your feet. They’re also essential for universal design and aging-in-place. And they anchor the design of the shower, making the space feel more intentional.
The most common options are a floating bench cantilevered off one wall (sleek and easy to clean underneath), a tiled bench that extends from a pony wall or side wall (sturdy and visually integrated with the shower), or a fold-down bench that can be tucked flat when not in use. Each integrates differently into the layout, so placement should be part of the early design conversation and not an afterthought.
Curbless vs. Curbed
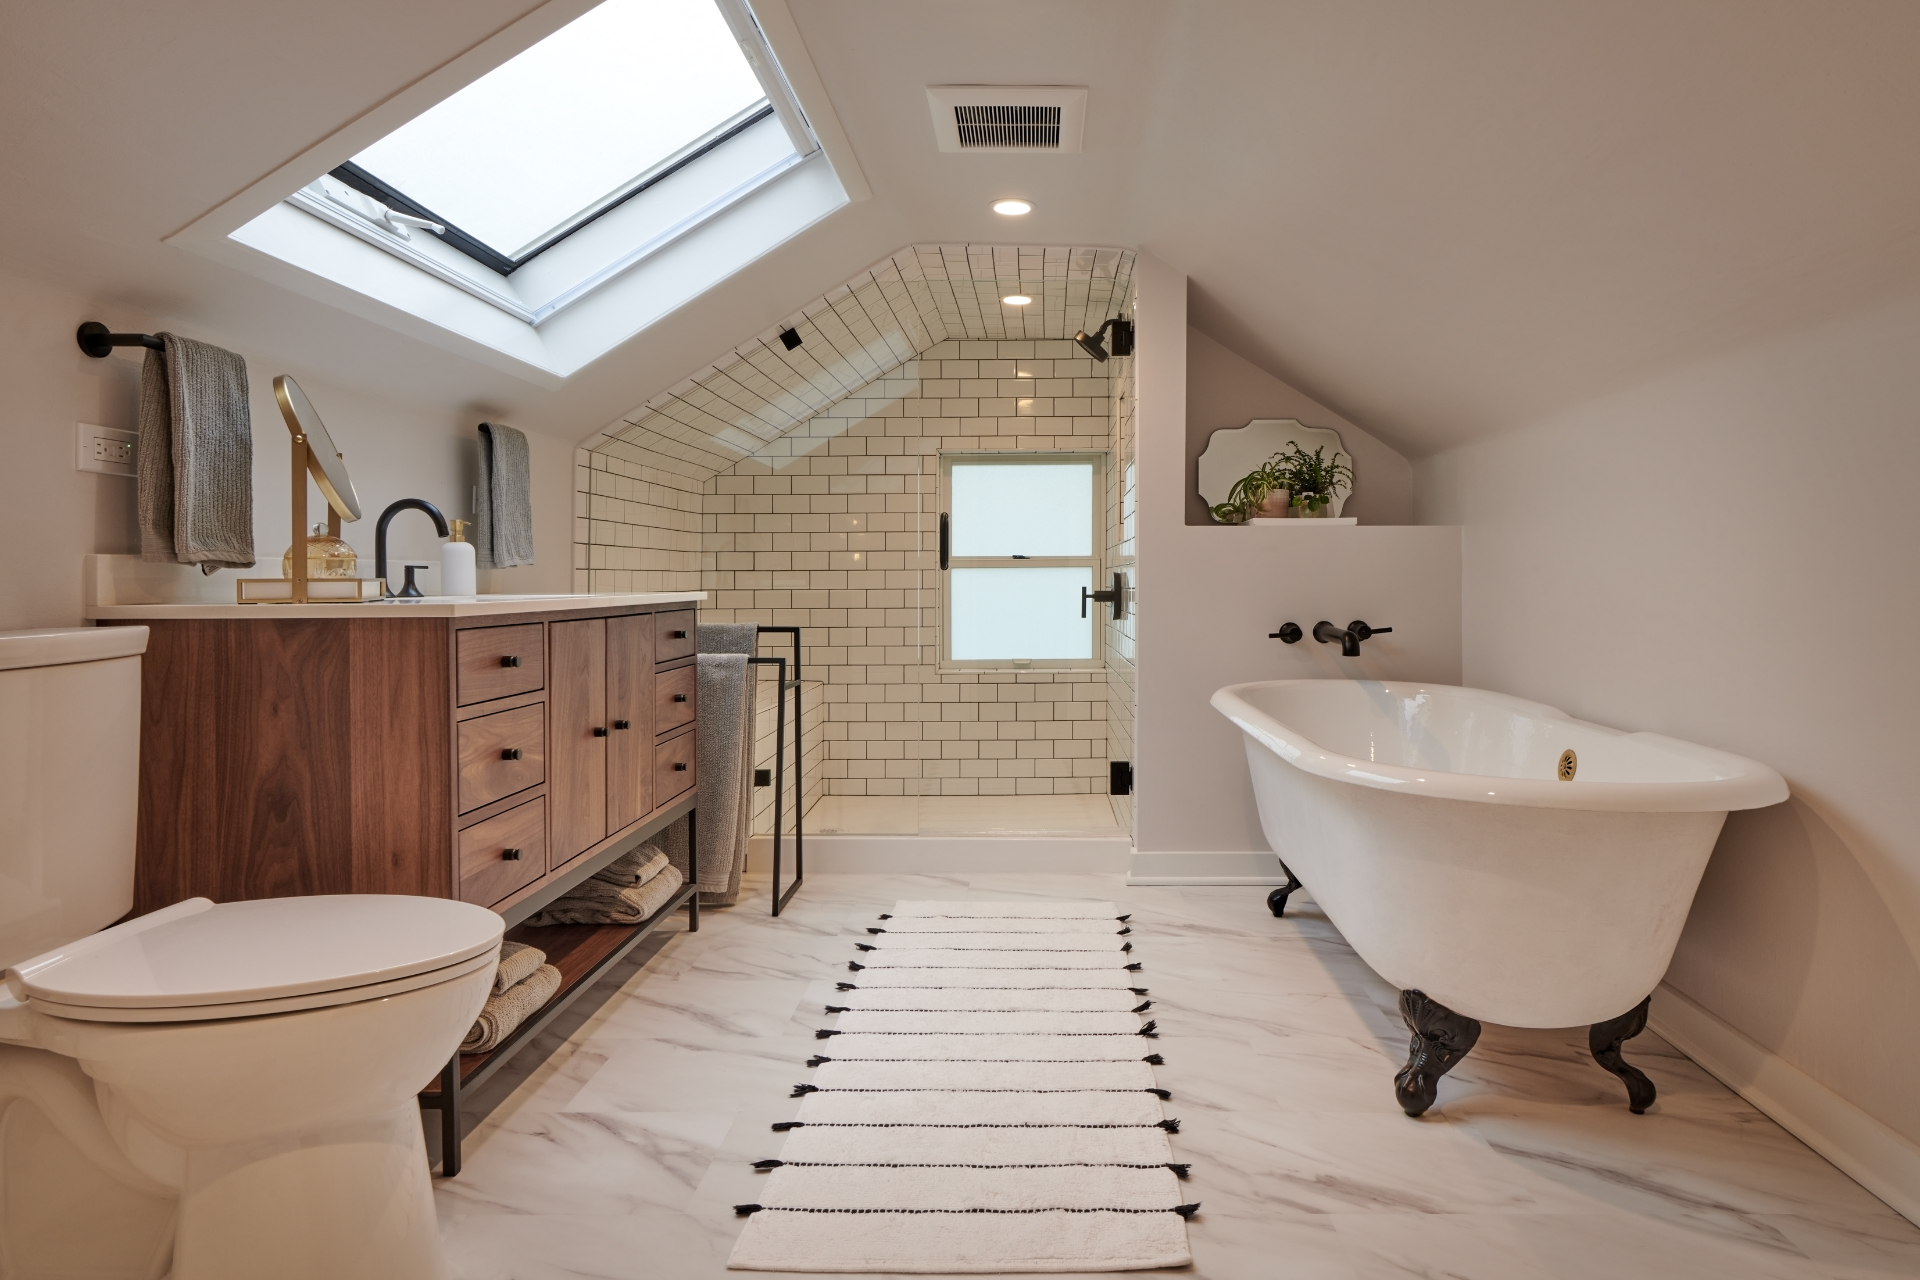
Whether your walk-in shower has a curb (a small raised threshold at the entry) or is fully curbless (zero threshold, flush with the bathroom floor) is one of the most consequential design decisions in shower planning. It’s also one that affects tile layout, waterproofing approach, drainage design, and accessibility. We’ve covered this decision in depth in our post on the pros and cons of curbless and curbed showers, which we highly recommend reading before you finalize your design.
Should You Replace Your Bathtub with a Walk-In Shower?
This is one of the most common questions we hear during bathroom remodel consultations—and the answer depends on factors that are specific to your household and your home!
If your bathroom currently has a shower-over-tub combination and you rarely use the tub, replacing it with a dedicated walk-in shower will most likely improve your daily use. You gain floor space, the shower can be designed intentionally rather than squeezed over a tub insert, and the finished result looks dramatically better.
But here’s the caveat: if your home has only one bathtub and you have (or plan to have) young children, removing it can affect your home’s appeal to future buyers. We understand that this is a legitimate consideration in Seattle’s competitive real estate market, but at the end of the day, we always encourage homeowners to design for how they actually live rather than optimizing for resale.
If you have a tub elsewhere in the home or if the bathroom in question is a primary suite that only you use, eliminating the tub is usually a straightforward call. If it’s the only tub in the house, it’s worth a candid conversation with your design team before you commit.
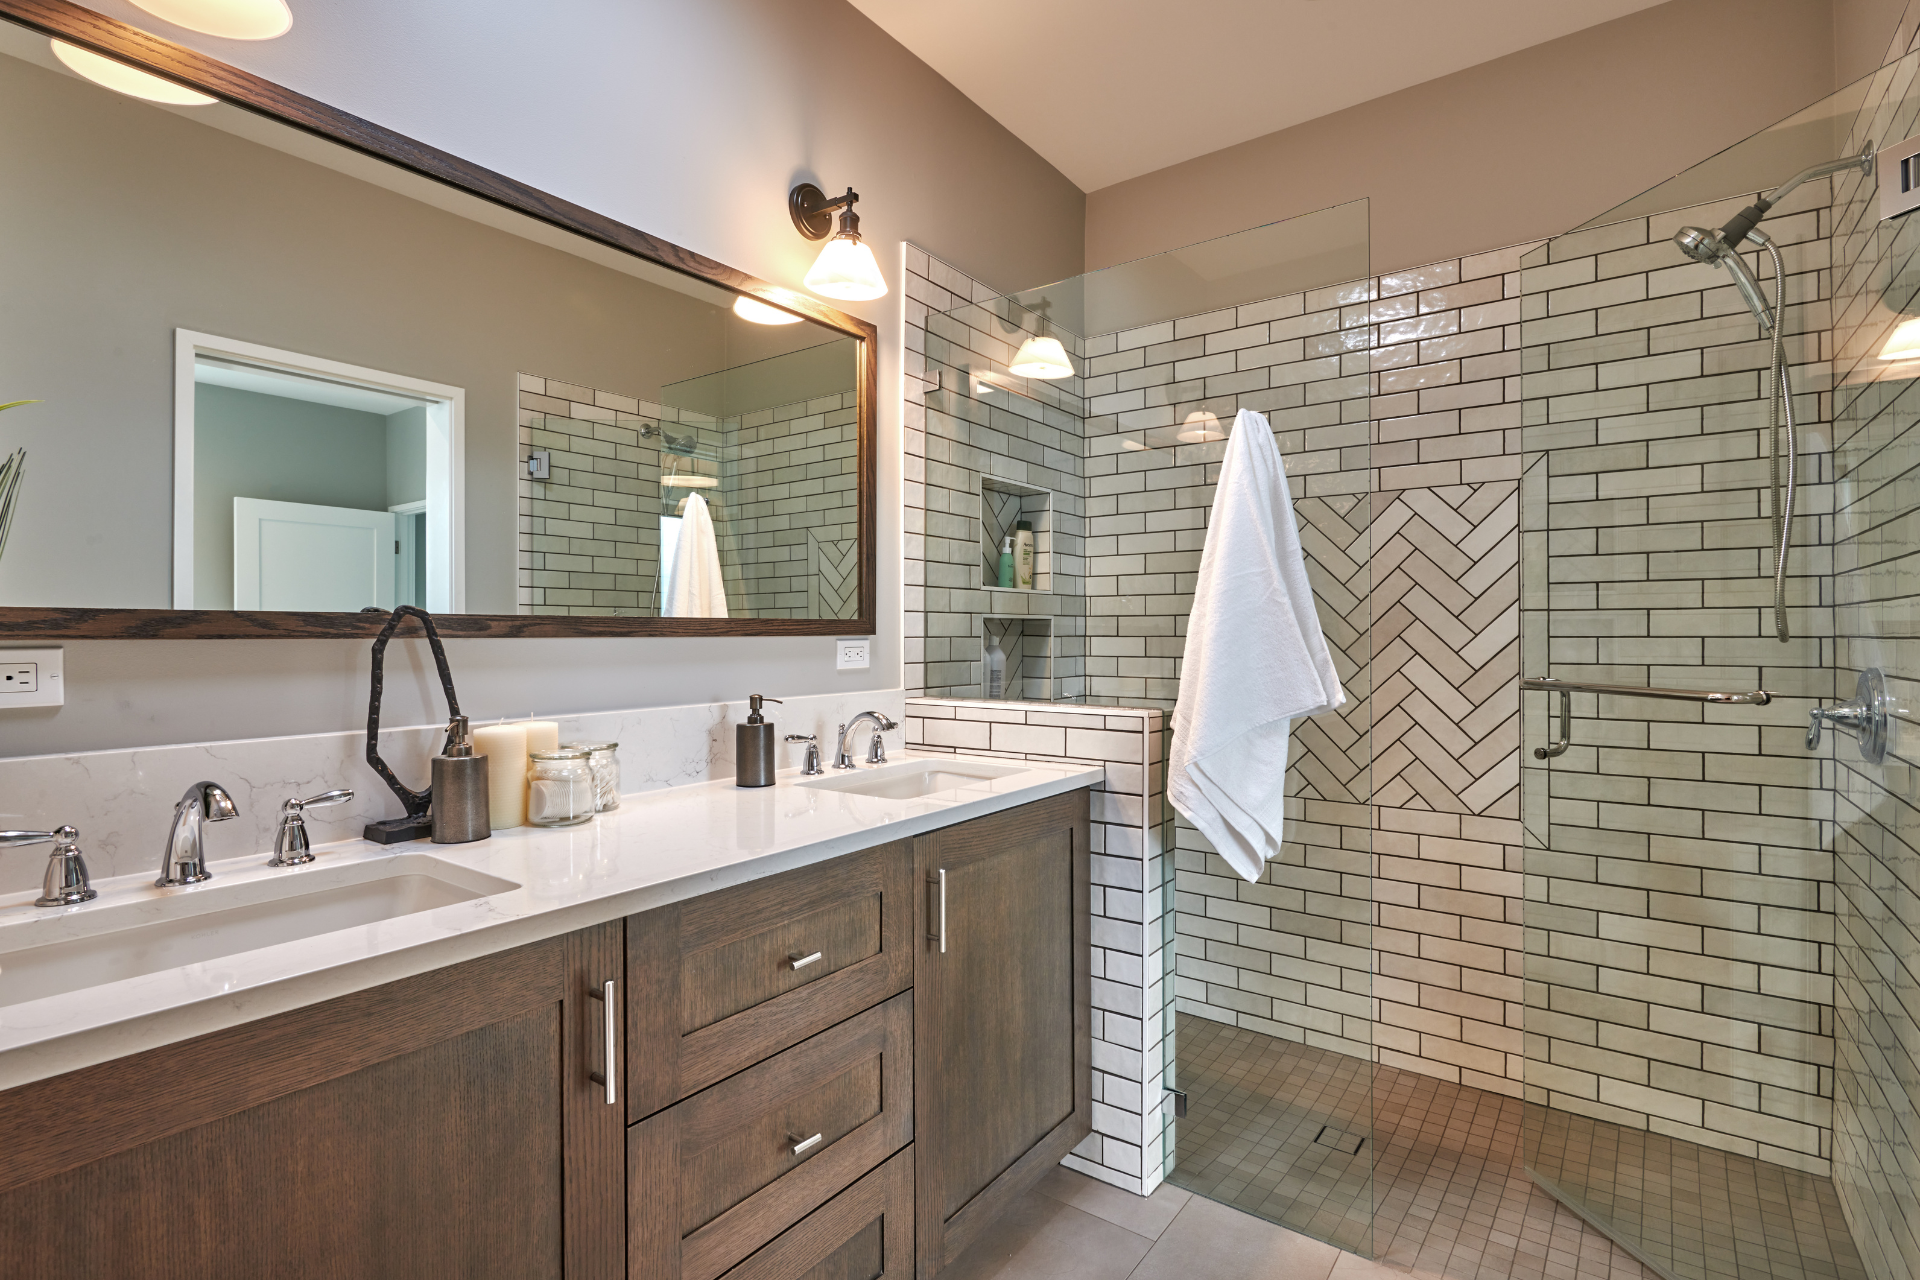
The walk-in showers we design for Seattle homeowners start with a conversation about how you use your bathroom: how many people share the space, what your daily routine looks like, what you love about showers you’ve experienced elsewhere, and what you’ve always wished your current bathroom had.
From there, we work through layout, glass configuration, tile selection, fixture placement, and all of the details before anything gets ordered. Getting these decisions right in the design phase, rather than in the field, is what makes the finished shower feel exactly the way you imagined it!
Contact CRD Design Build to schedule a complimentary consultation and start planning your Seattle bathroom remodel.