If you’ve started searching for bathroom remodel costs in Bellevue, you’ve probably already noticed how wide the range is. Some sources quote $15,000. Others quote $150,000. Both can be technically true, and neither is helpful without context about what’s actually included. Here at CRD Design Build, we’ve been remodeling homes in Bellevue, Kirkland, Redmond, Mercer Island, and across the Eastside for over 45 years. We know this market through and through, so today we’re sharing a realistic picture of what a bathroom remodel actually costs in Bellevue in 2026.
Bellevue Bathroom Remodel Cost Guide (2026): Real Numbers for the Eastside
What Drives Bathroom Remodel Costs on the Eastside
The same variables that affect cost in any market apply on the Eastside, but a few factors are specific to Bellevue and the surrounding area. Let’s dig in:
Labor costs in the greater Seattle market
The Puget Sound region has some of the highest skilled-trade labor costs in the country. Bathroom remodeling is labor-intensive work plus key players like plumbers, electricians, tile setters, and carpenters charge accordingly. Bellevue and Seattle pull from the same labor pool, so rates are comparable across the region.
Bellevue’s permitting process
Bellevue operates its own permitting process through the City of Bellevue Development Services. We’ve found that requirements are similar in scope to Seattle, but are processed through a different system with its own timelines and review standards. Most bathroom remodels involving structural changes, plumbing relocations, or electrical upgrades require permits, and permit fees are calculated as a percentage of project value. An experienced design-build team like CRD will manage this process on your behalf.
Eastside housing stock
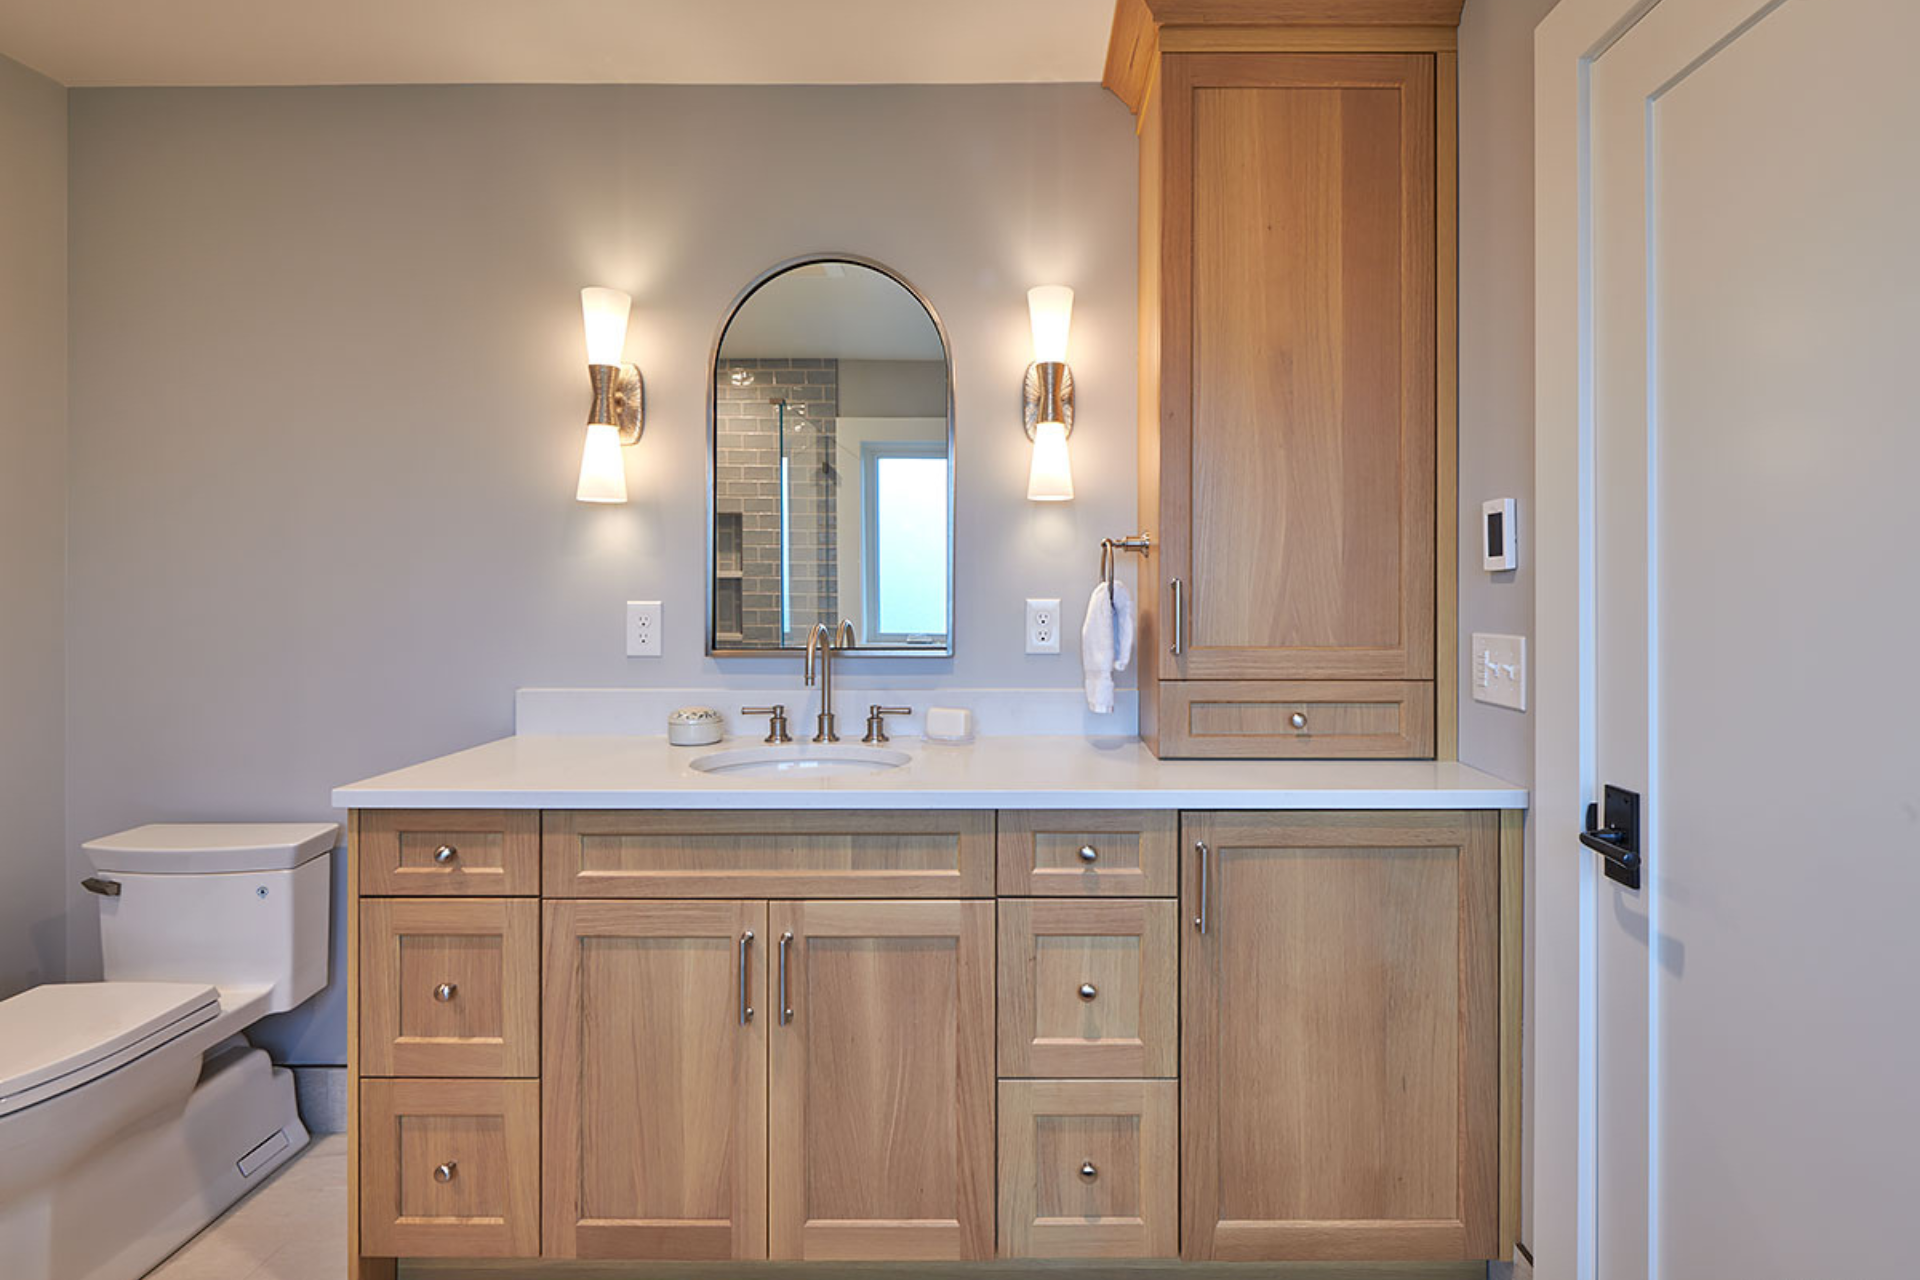
Bellevue’s residential neighborhoods include a significant number of homes built in the 1960s through 1980s, such as split-levels, ranches, and colonials that may have original plumbing, dated electrical panels, or bathrooms that have never been significantly updated. Older plumbing and electrical in these homes often needs to be addressed as part of a bathroom remodel, adding to the scope and cost.
Newer areas like East Bellevue, Sammamish, and newer Kirkland developments have more recently built homes where the mechanical systems are less likely to require remediation. But even newer homes can have bathrooms that are ready for a significant upgrade in finishes.
Scope and scale
The biggest single driver of bathroom remodel cost is what you’re actually trying to accomplish. For example, a cosmetic refresh of an existing bathroom costs a fraction of an addition or layout change. Before a number can mean anything, the scope needs to be defined.
Bathroom Remodel Costs in Bellevue: Real Project Scenarios
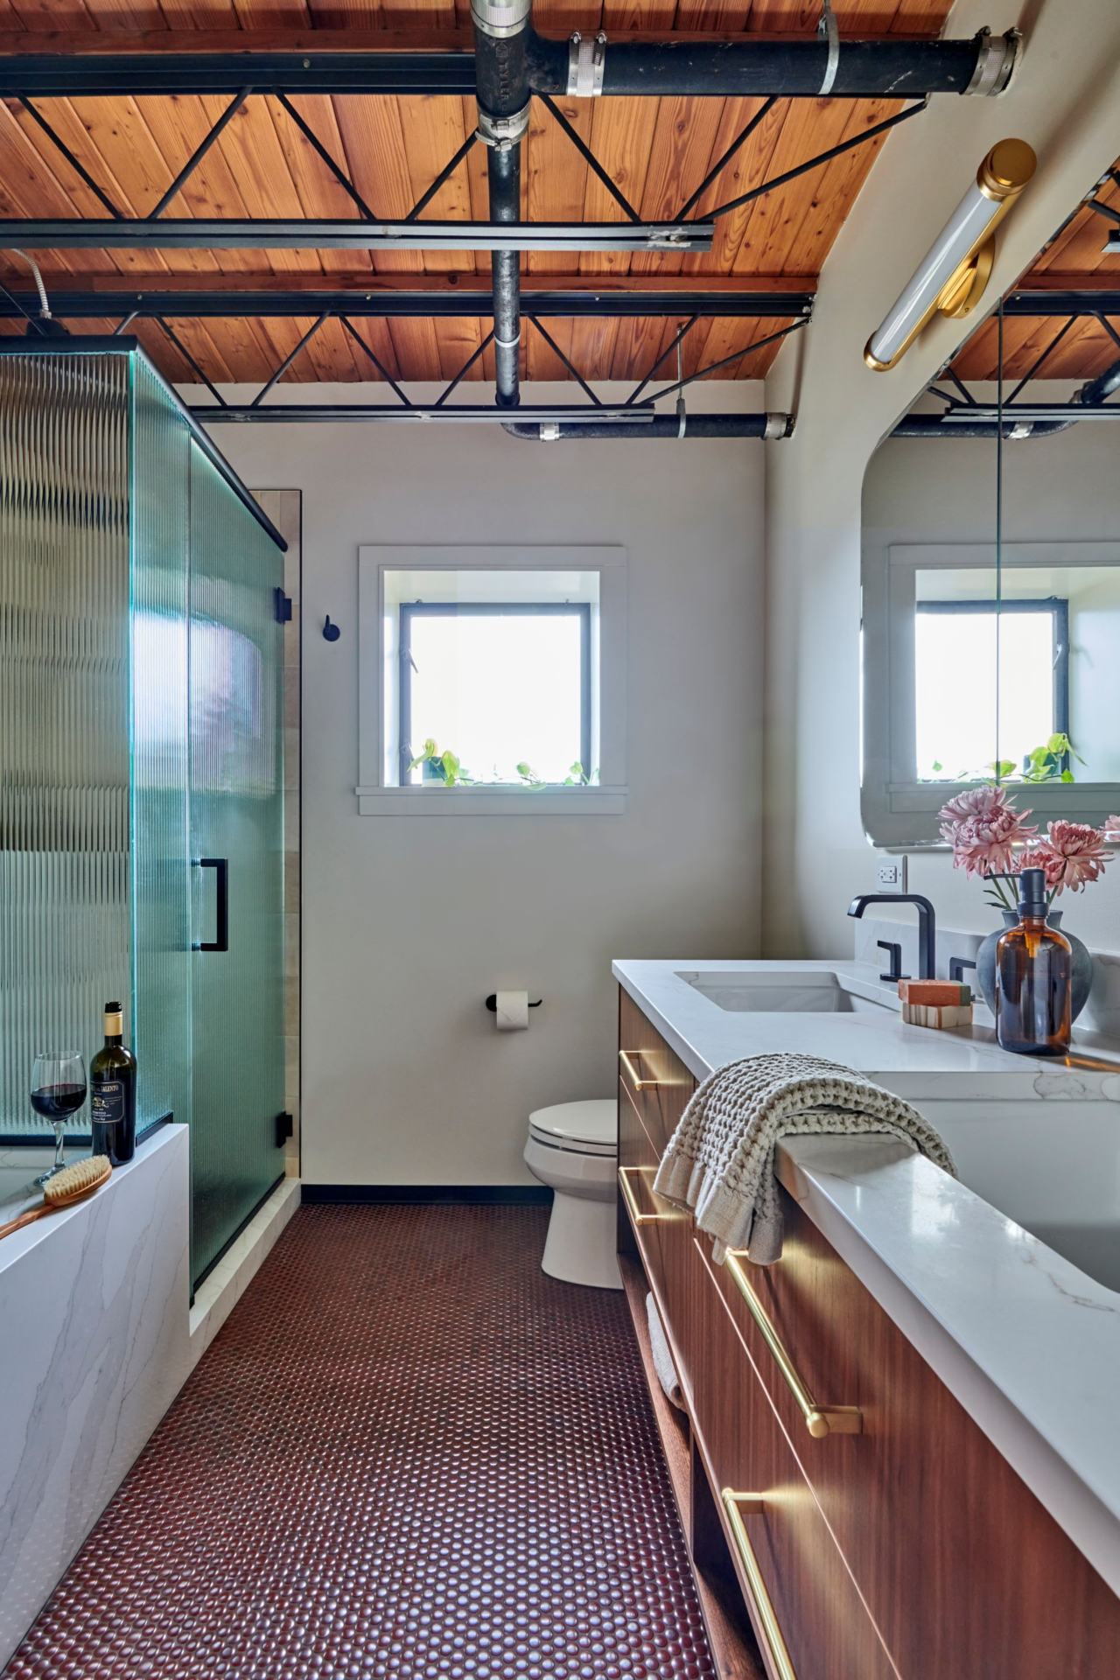
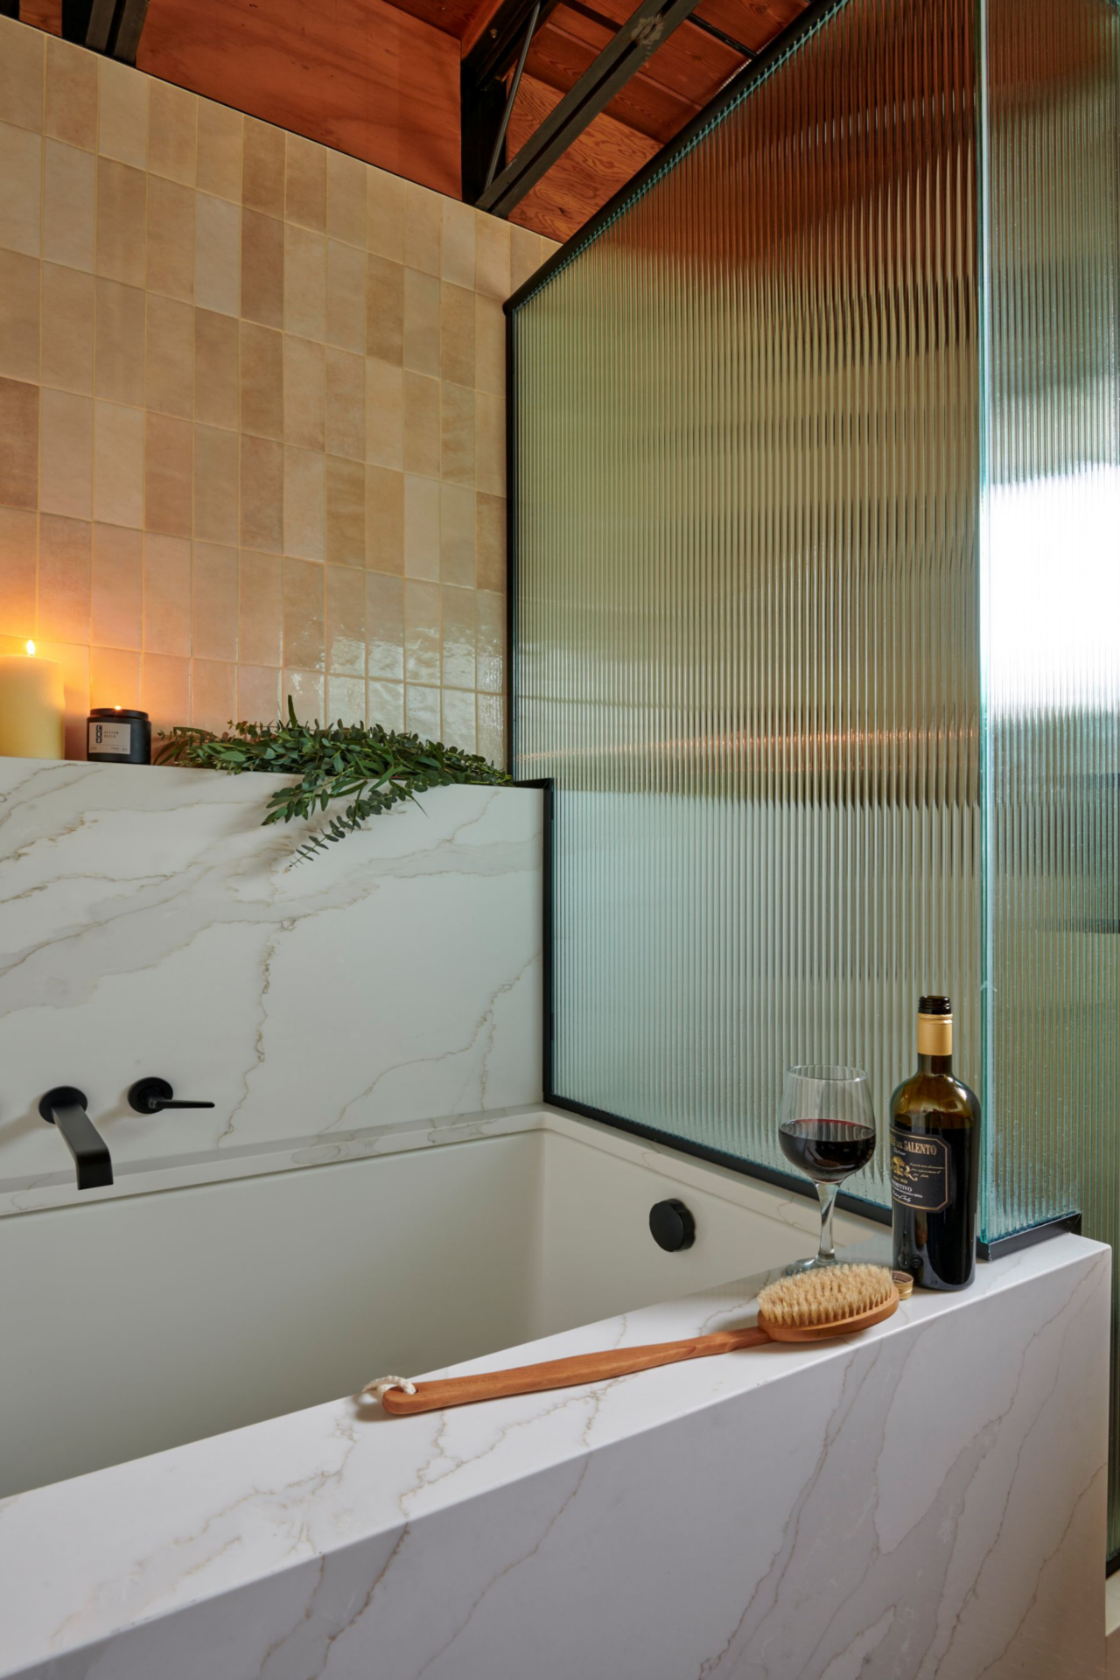
The figures below reflect construction budgets based on CRD’s actual project experience in the greater Seattle–Eastside market. For a full breakdown of what’s included and excluded in these ranges, see our Seattle bathroom remodel cost guide. These figures apply equally to Bellevue, Kirkland, Redmond, and Mercer Island projects.
Scenario 1: Powder Room Remodel — $50,000 to $100,000+
Small footprint, big design opportunity! Cost depends on whether you’re refreshing finishes or doing a full gut.
This may include adjusted plumbing and electrical locations, new flooring, updated trim and paint, and a new vanity, countertop, and plumbing fixtures. Even in a modest square footage, a well-designed powder room makes a strong impression—and Eastside homeowners who entertain frequently often prioritize this space.
Scenario 2: Small Bathroom Remodel — $50,000 to $200,000+
A full overhaul of a hall bath or secondary bathroom: modernizing finishes, fixing any underlying issues like water damage, and working within the existing footprint where possible.
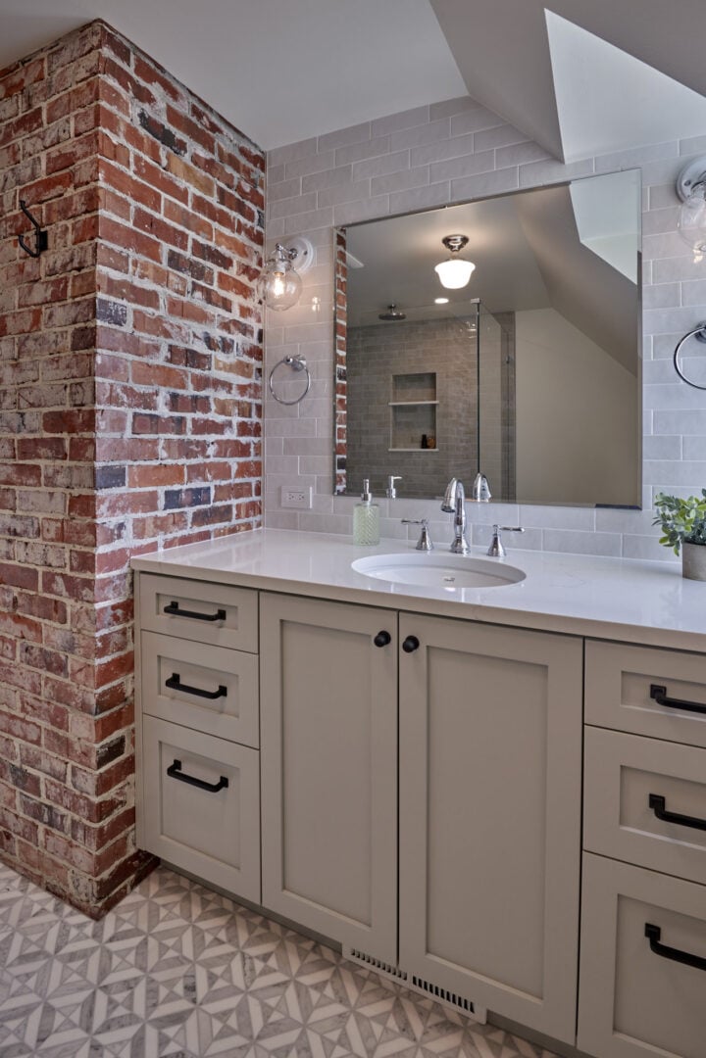
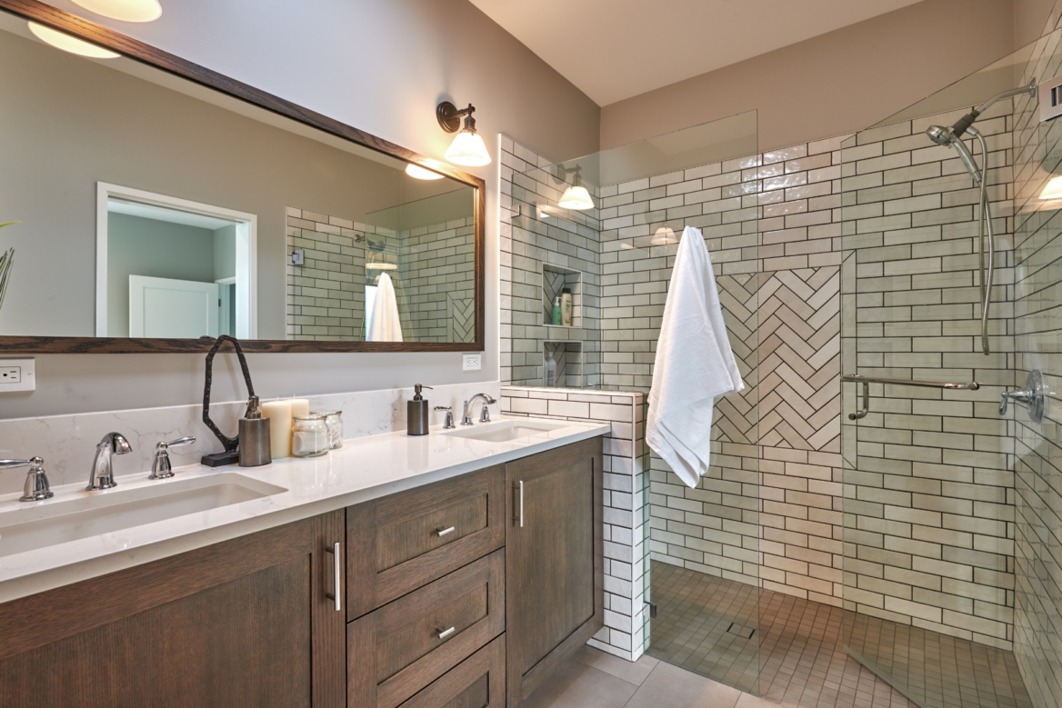
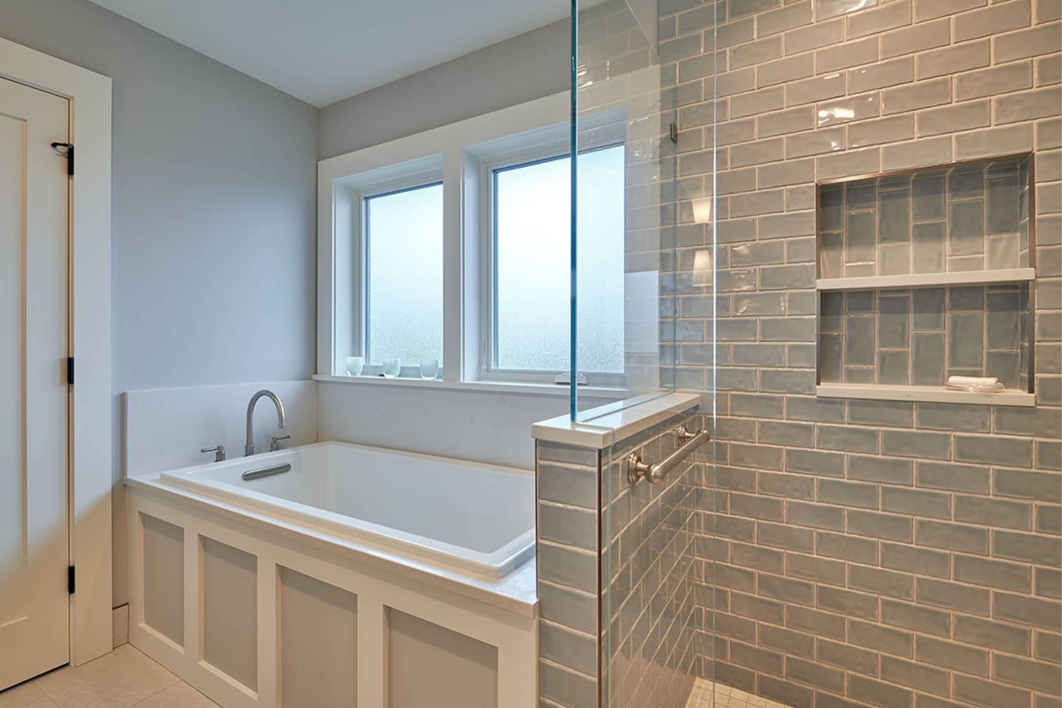
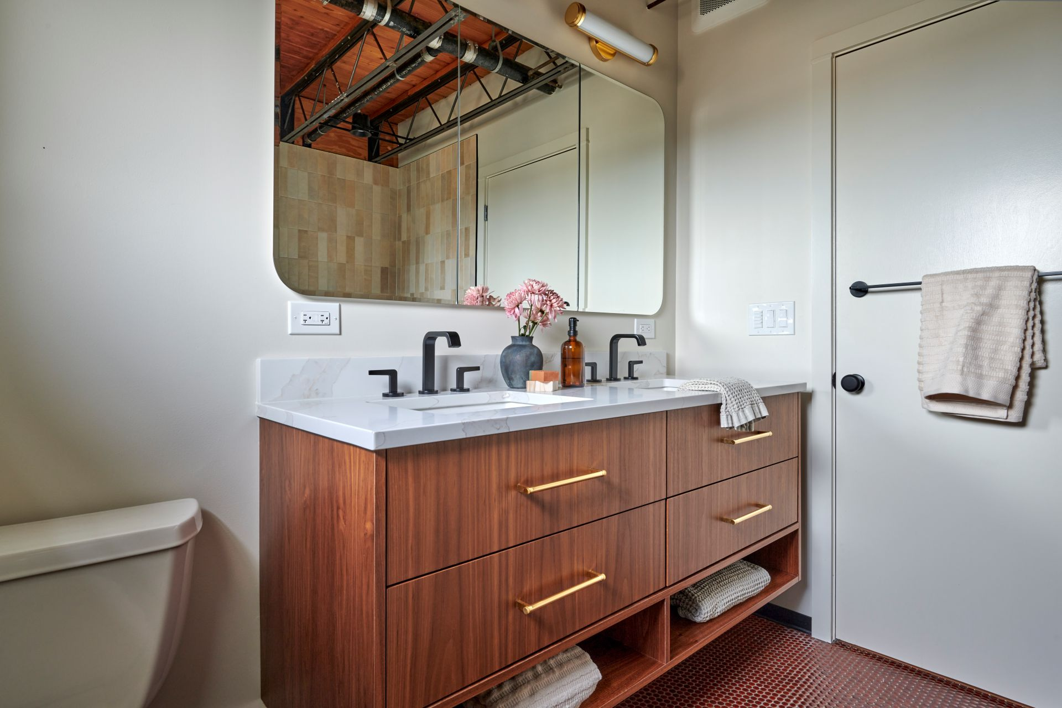
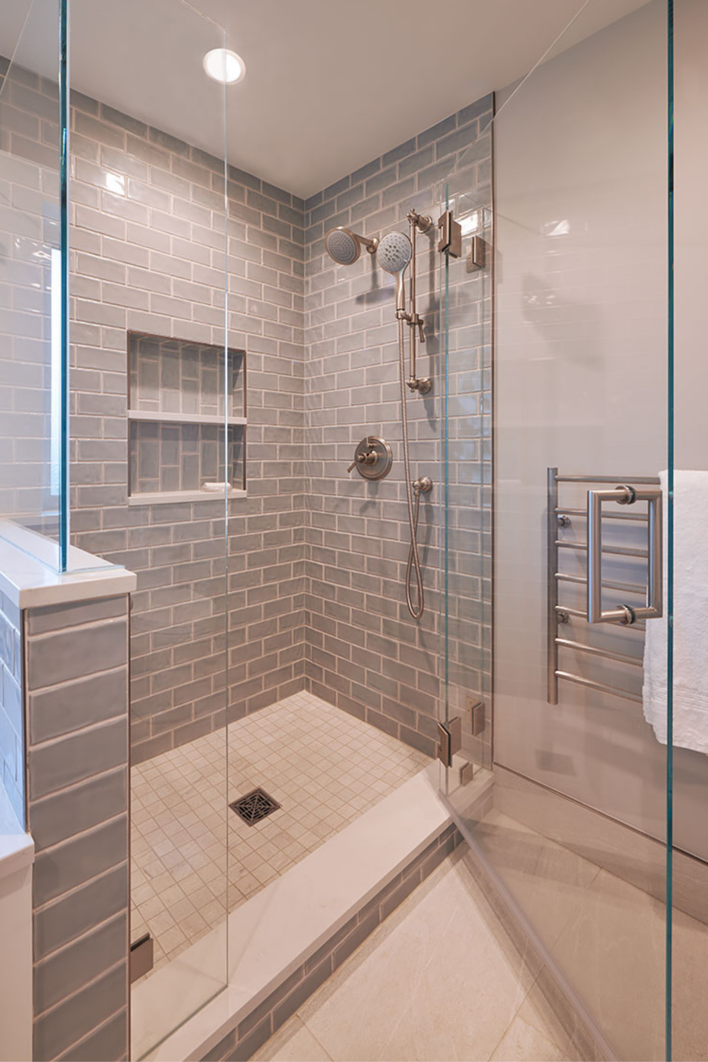
This may include a new window or skylight, floor heat, a recessed medicine cabinet, or swapping a bathtub for a walk-in shower with glass doors. For example, a guest bath with a custom walk-in shower, single-sink vanity, and tall linen cabinet.
Scenario 3: Large Bathroom Remodel — $200,000 to $300,000+
Changing the size or shape of the space while also addressing existing issues is common in older Bellevue homes where the primary bath is undersized relative to the rest of the house.
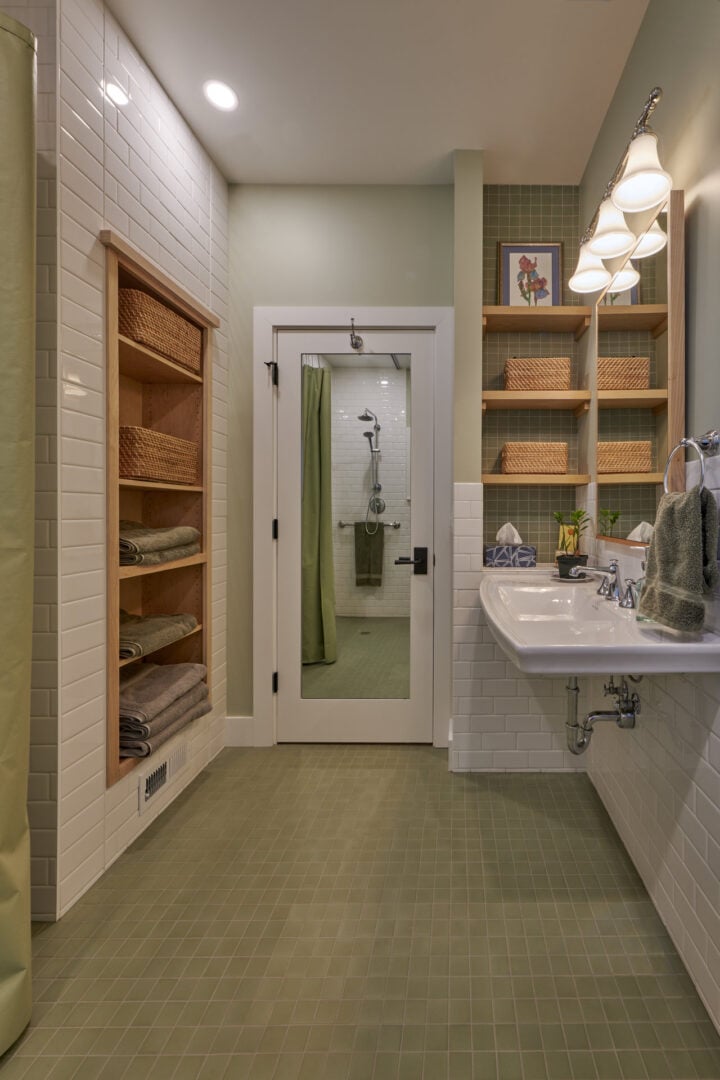
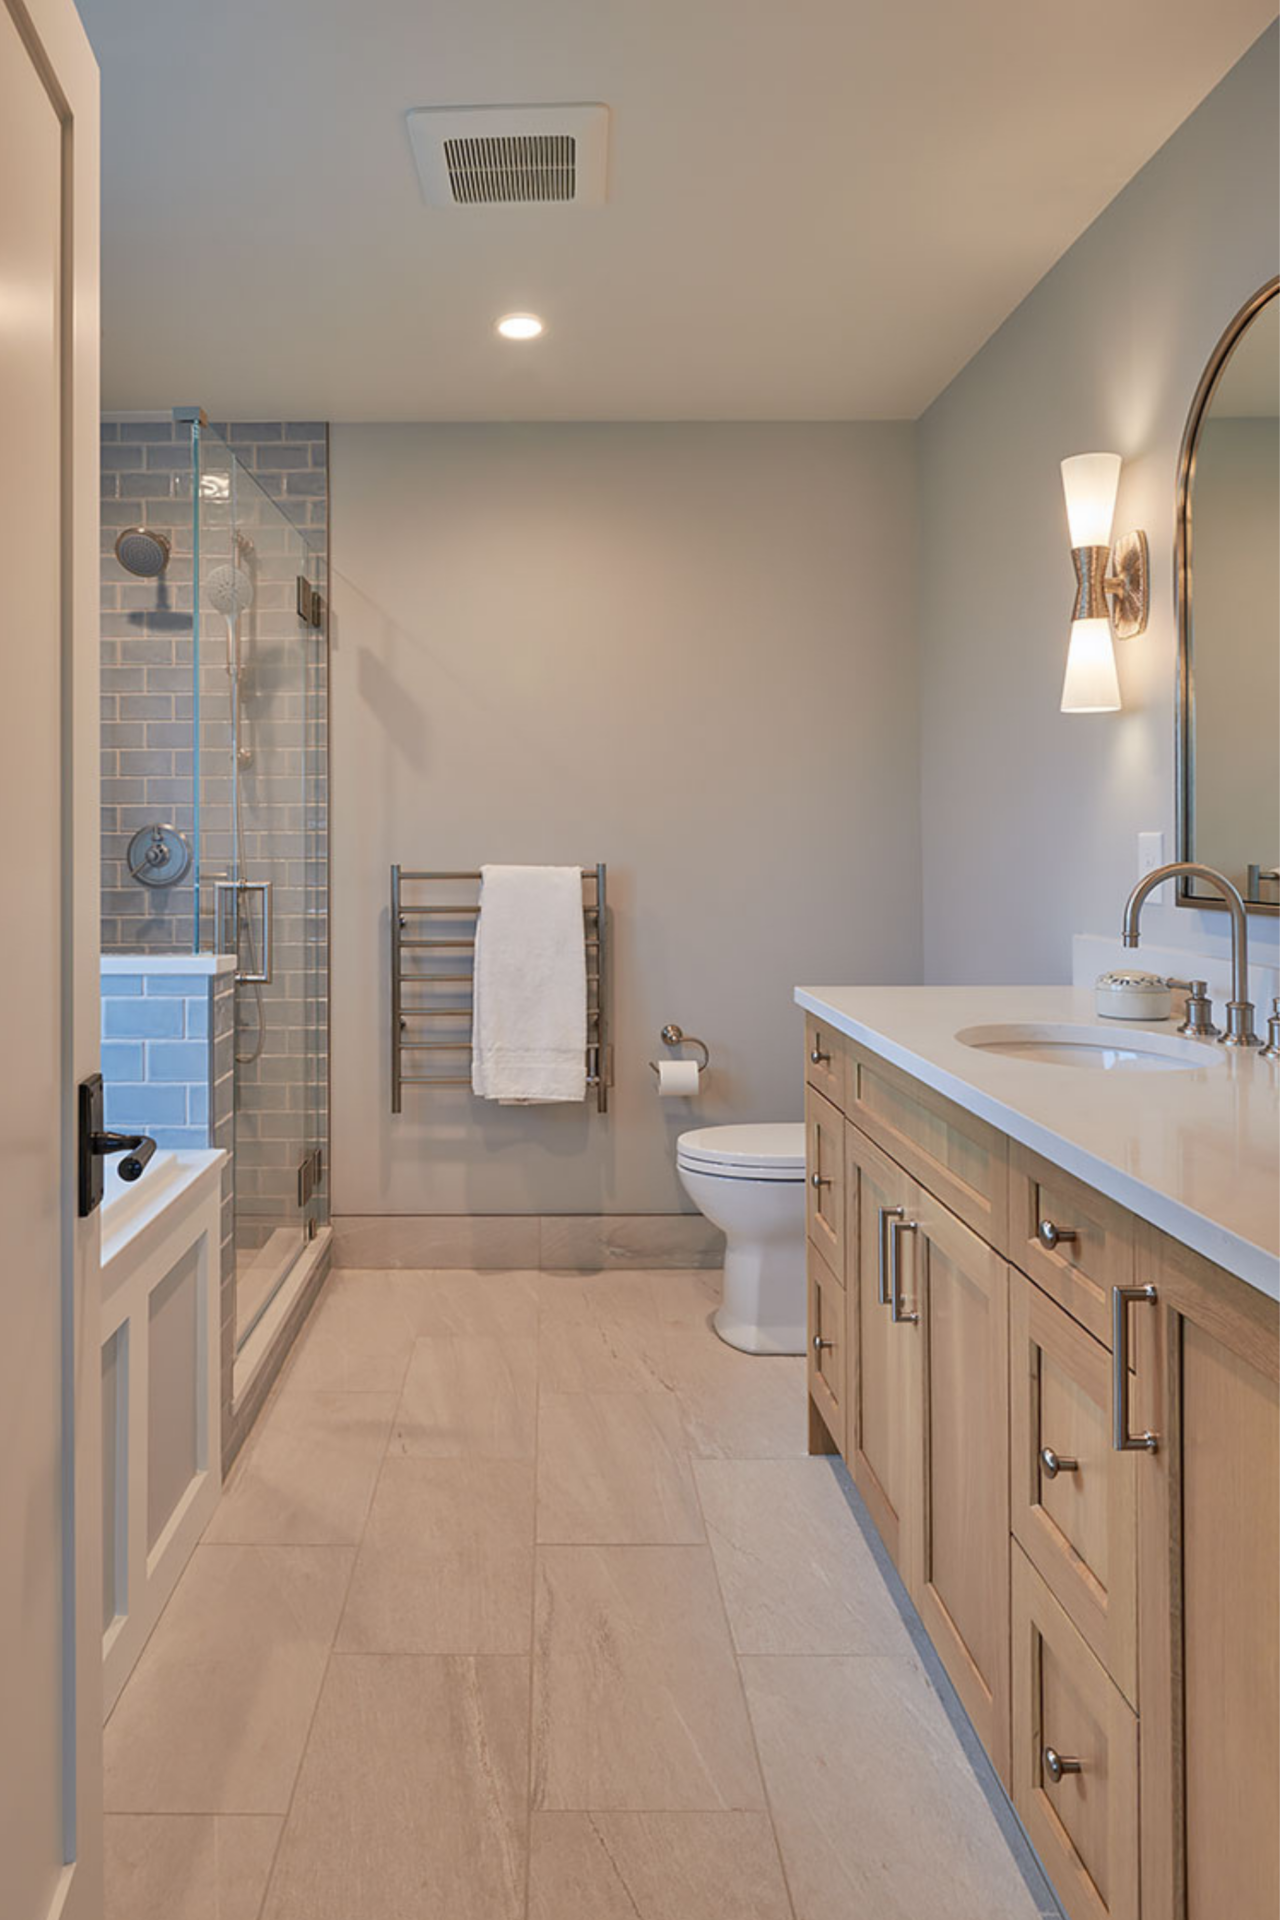
This may include expanded square footage, a heated floor, a walk-in shower and soaking tub, double vanity, a separate water closet, or a linen closet. For example, a primary bath expansion with roll-in shower, large double vanity, linen closet, and radiant floor heat.
Scenario 4: Dream Bathroom Remodel — $200,000 to $400,000+
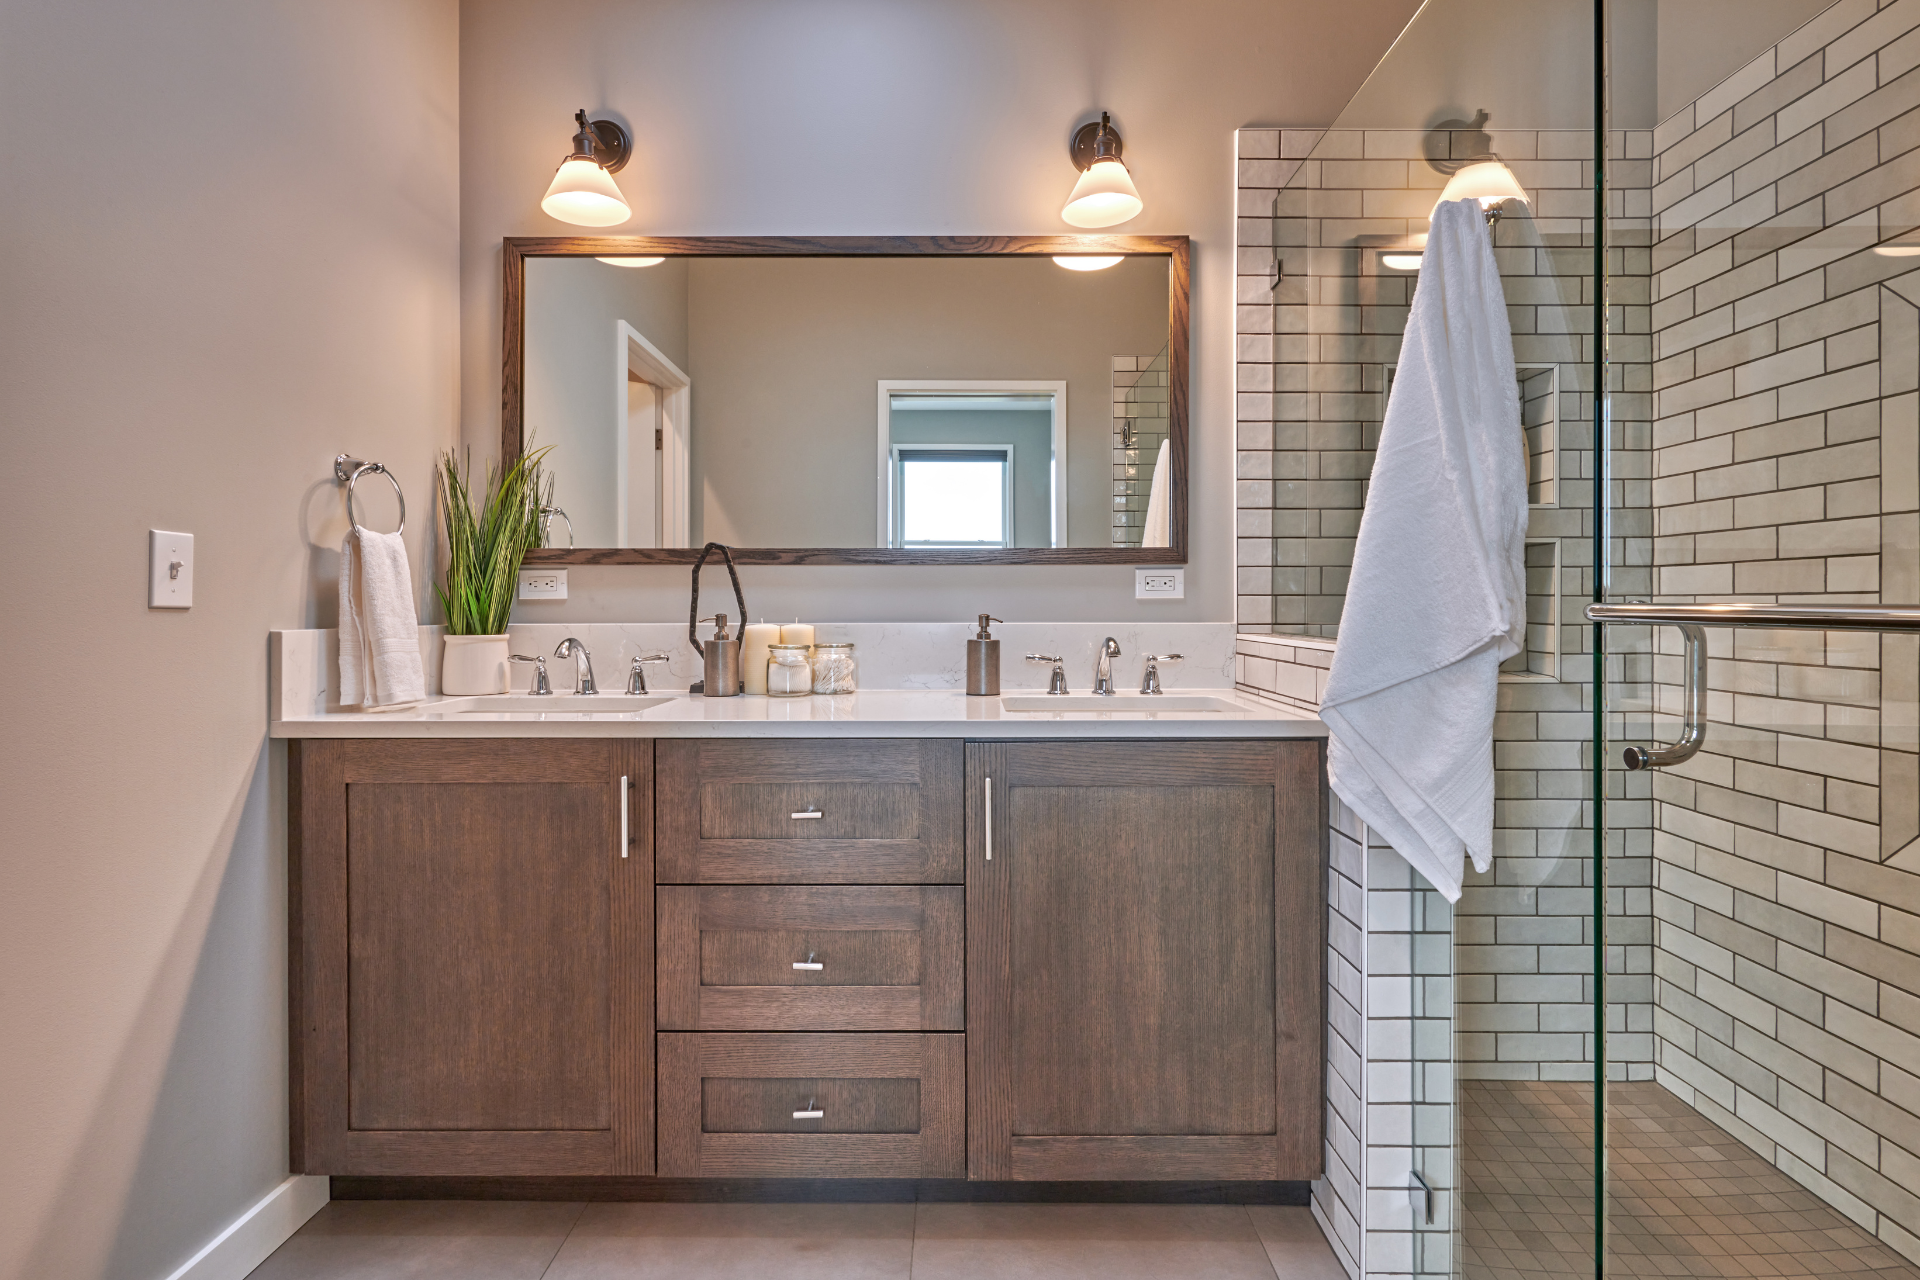
Defined less by size than by finish level and feature set, this is the spa-like primary suite that’s been on the planning list for years.
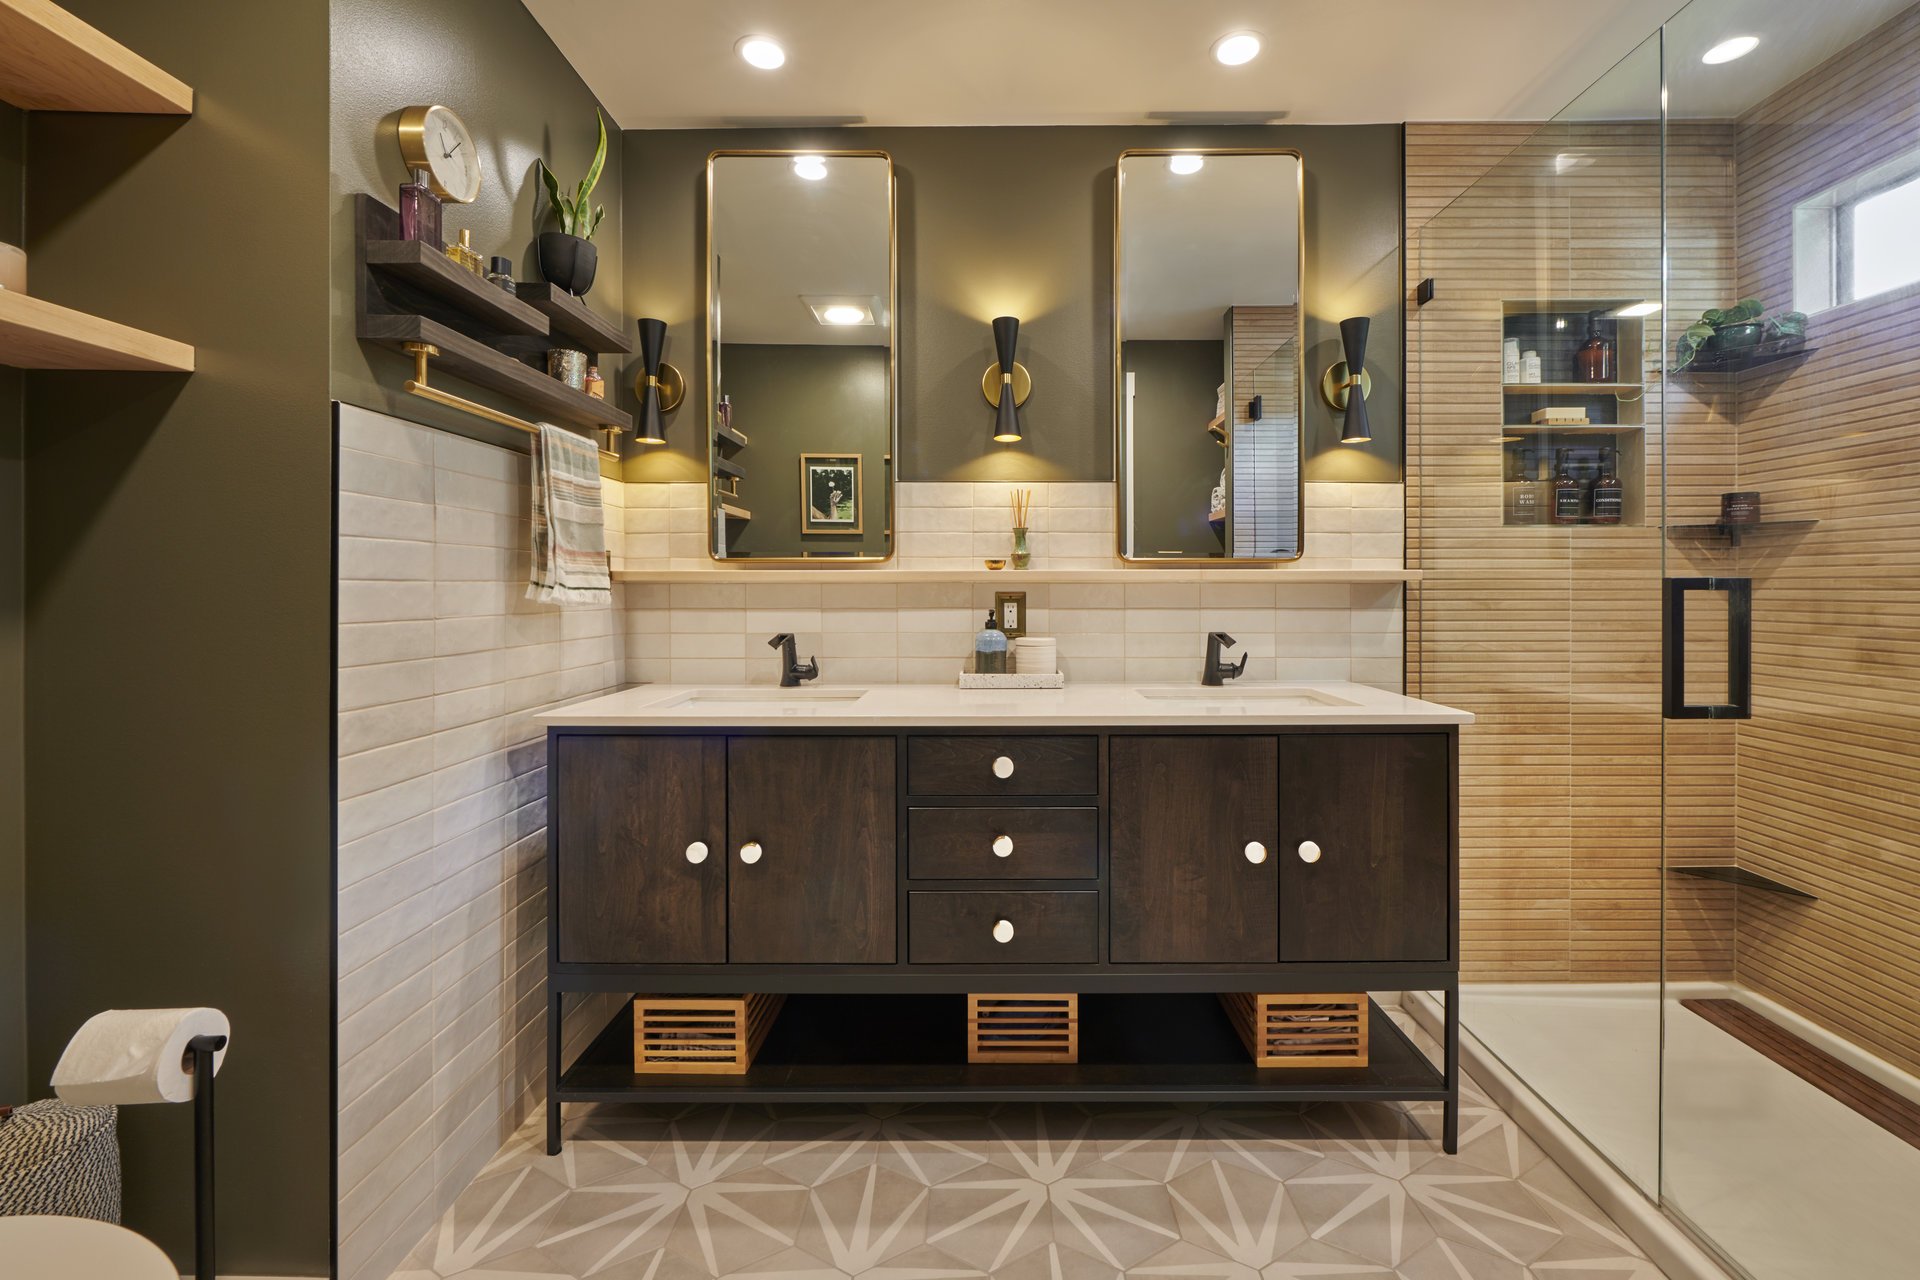
This may include a wet room layout with custom glass doors, designer tile, luxury fixtures, steam shower, custom cabinetry, and a curated material palette throughout. For example, a primary bath with large roll-in shower, steam, customized vanity area, and heated floors.
Scenario 5: Adding a New Bathroom — $150,000 to $300,000+
Adding a bathroom to a home that doesn’t have enough is a realistic scenario in many older Eastside homes that were built with a single full bath. The size and location of the new bathroom greatly influence cost, with a basement or large closet often considered the best candidates. Your project can include any of the finish scenarios above, customized to your needs.
Scenario 6: First-Floor Bathroom Addition — $200,000 to $400,000+
Adding dedicated square footage for a bathroom creates an en suite or a primary suite that didn’t previously exist. This is often paired with new closet space and particularly popular on the Eastside in older ranch-style homes where the primary bedroom has no attached bath.
This may include a powder room, three-quarter, or full bath layout, walk-in closet space, and interior finishes customized to the project.
What’s included in these construction budget ranges:
- Labor, materials, flooring, windows and doors
- Electrical and plumbing, drywall and painting
- Plumbing and electrical fixtures, tile and millwork
- 2-year warranty
What’s not included (plan for approximately 20% additional cost):
- Design fees (typically 8%–10% of construction costs)
- Sales tax
- Permit fees
- Appliances
For a detailed breakdown with real project examples, download our free Bathroom Pricing Guide.
What to Expect from the Bellevue Remodeling Process
The project process for a Bellevue bathroom remodel is similar to what you’d experience in Seattle: an initial consultation to define scope and goals, a design phase to develop plans and select materials, permitting through the City of Bellevue, and then construction. The key difference for Eastside homeowners is that permitting timelines and fee structures reflect Bellevue’s own systems rather than Seattle’s.
One thing we consistently find on the Eastside is homeowners who have done their research, who understand the cost ranges and have thought about their scope before the first conversation have a much smoother experience. This guide is intended to help you start that conversation from a well-informed place.
Should You Update Now or Wait?
This is a question we hear often from Bellevue homeowners and the honest answer is that it depends on your goals. If your bathroom has functional problems like poor drainage, outdated plumbing that creates maintenance issues, or a layout that genuinely doesn’t work, there’s a real cost to waiting, because deferred maintenance compounds. If it’s purely cosmetic and your timeline is flexible, waiting until you’re ready to commit to the right scope and budget is smarter than rushing into an undersized project.
What we’d caution against: investing in a partial refresh that doesn’t address the underlying issues, only to find yourself planning a larger remodel two years later. Starting with a clear assessment of what you actually want and what it costs is almost always the most efficient way to proceed.
Here at CRD, we work in Bellevue, Kirkland, Redmond, Mercer Island, Medina, and communities throughout the Eastside—and have for over 45 years! Our design-build approach means your project is managed by a single team from the first design conversation through move-in, and our pricing is developed around what work actually costs in this market, not national averages.
Contact CRD Design Build to schedule a complimentary consultation. We’ll talk through your goals, walk your space, and give you a realistic picture of what your project will involve.