Kirkland homeowners have a lot going for them: mature neighborhoods, beautiful views, and a housing stock that includes everything from 1950s ranch homes to newer construction near the waterfront. What many of those homes share is a bathroom (or several) that hasn’t been touched in decades and is ready for a meaningful update.
CRD Design Build has been remodeling homes in the Seattle area, Kirkland and throughout the Eastside for over 45 years. This guide covers what a bathroom remodel realistically costs in this market in 2026, the design considerations that matter most in Kirkland homes, and what the process looks like from start to finish. Let’s get started!

Planning a Bathroom Remodel in Kirkland? Here’s What to Know
What Drives Bathroom Remodel Cost in Kirkland
Kirkland pulls from the same regional labor market as Seattle and the broader Eastside, which means skilled trade costs here are consistent with what you’d see in Bellevue or Redmond. The factors that move cost up or down are the same ones that apply across the market. Here’s a breakdown.
Scope and layout
The most significant cost driver is whether you’re changing what’s there or replacing it. A bathroom that maintains an existing plumbing layout (for example, the toilet, sink, and shower/tub stay in their current locations) costs meaningfully less than one that moves plumbing, changes the room’s configuration, or expands the footprint. Staying in your existing layout is the single most effective way to manage cost.
Kirkland’s housing stock
A significant portion of Kirkland’s residential neighborhoods features homes built in the 1960s through 1980s. These homes often have original plumbing that’s due for replacement, electrical panels that need upgrading, or subfloor conditions that weren’t visible until demo began. Planning for the unexpected with a contingency budget is particularly important.
City of Kirkland permitting
Bathroom remodels in Kirkland that involve structural changes, plumbing relocations, or electrical upgrades require a permit from the City of Kirkland. Kirkland’s permitting process is separate from Seattle’s SDCI. It runs through the City of Kirkland Community Development Department. Timelines are generally comparable to Bellevue: plan for four to eight weeks for standard residential permits. CRD’s design-build team handles the application and all coordination.

Bathroom Remodel Costs in Kirkland: Real Project Scenarios
The cost ranges below reflect CRD’s actual project experience in the Eastside market. All figures apply equally to Kirkland, Bellevue, Redmond, and the surrounding area. For a full breakdown of inclusions and exclusions, see our Bathroom Remodel Pricing Guide.
Powder Room Remodel: $50,000 to $60,000
Think: small space, significant design impact! This may include updated plumbing and electrical locations, new flooring, paint and trim, a new vanity, countertop, and plumbing fixtures. Even in a tight footprint, a well-designed powder room elevates the whole main floor.
Small Bathroom Remodel: $75,000 to $100,000+
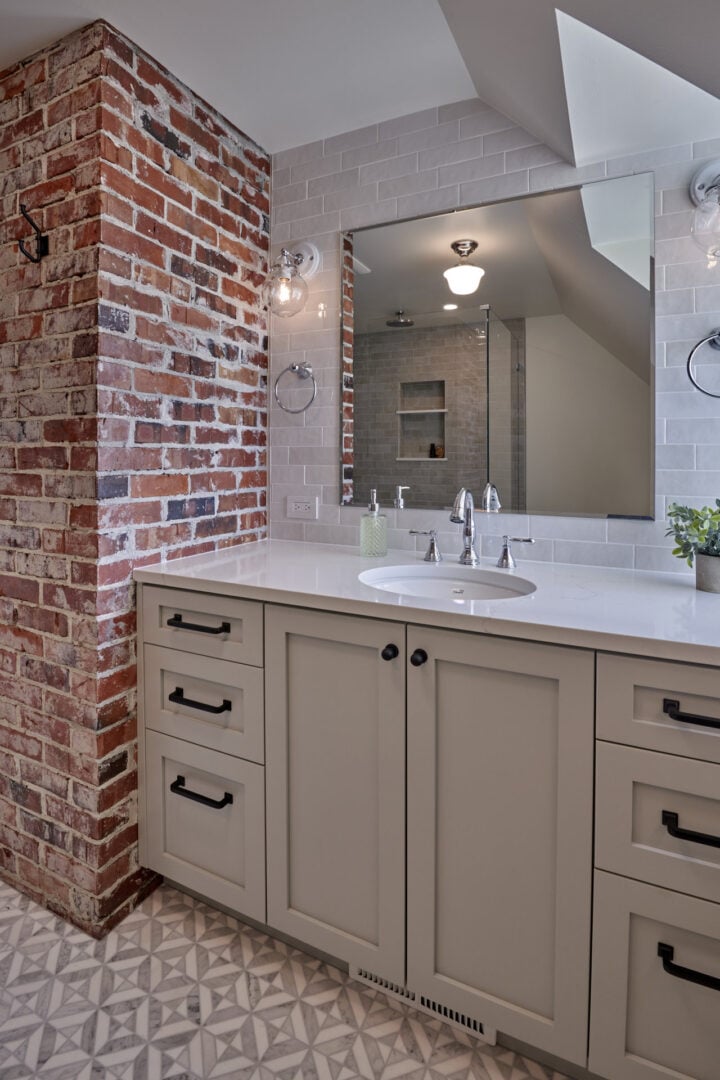
This is a full gut of a hall bath or secondary bathroom, plus new tile, new fixtures, updated or replaced shower, new vanity. It may include floor heat, a recessed medicine cabinet, or converting a tub to a walk-in shower. For example, a guest bath with a custom walk-in shower, single-sink vanity, and linen storage.
Large Bathroom Remodel: $100,000 to $200,000+
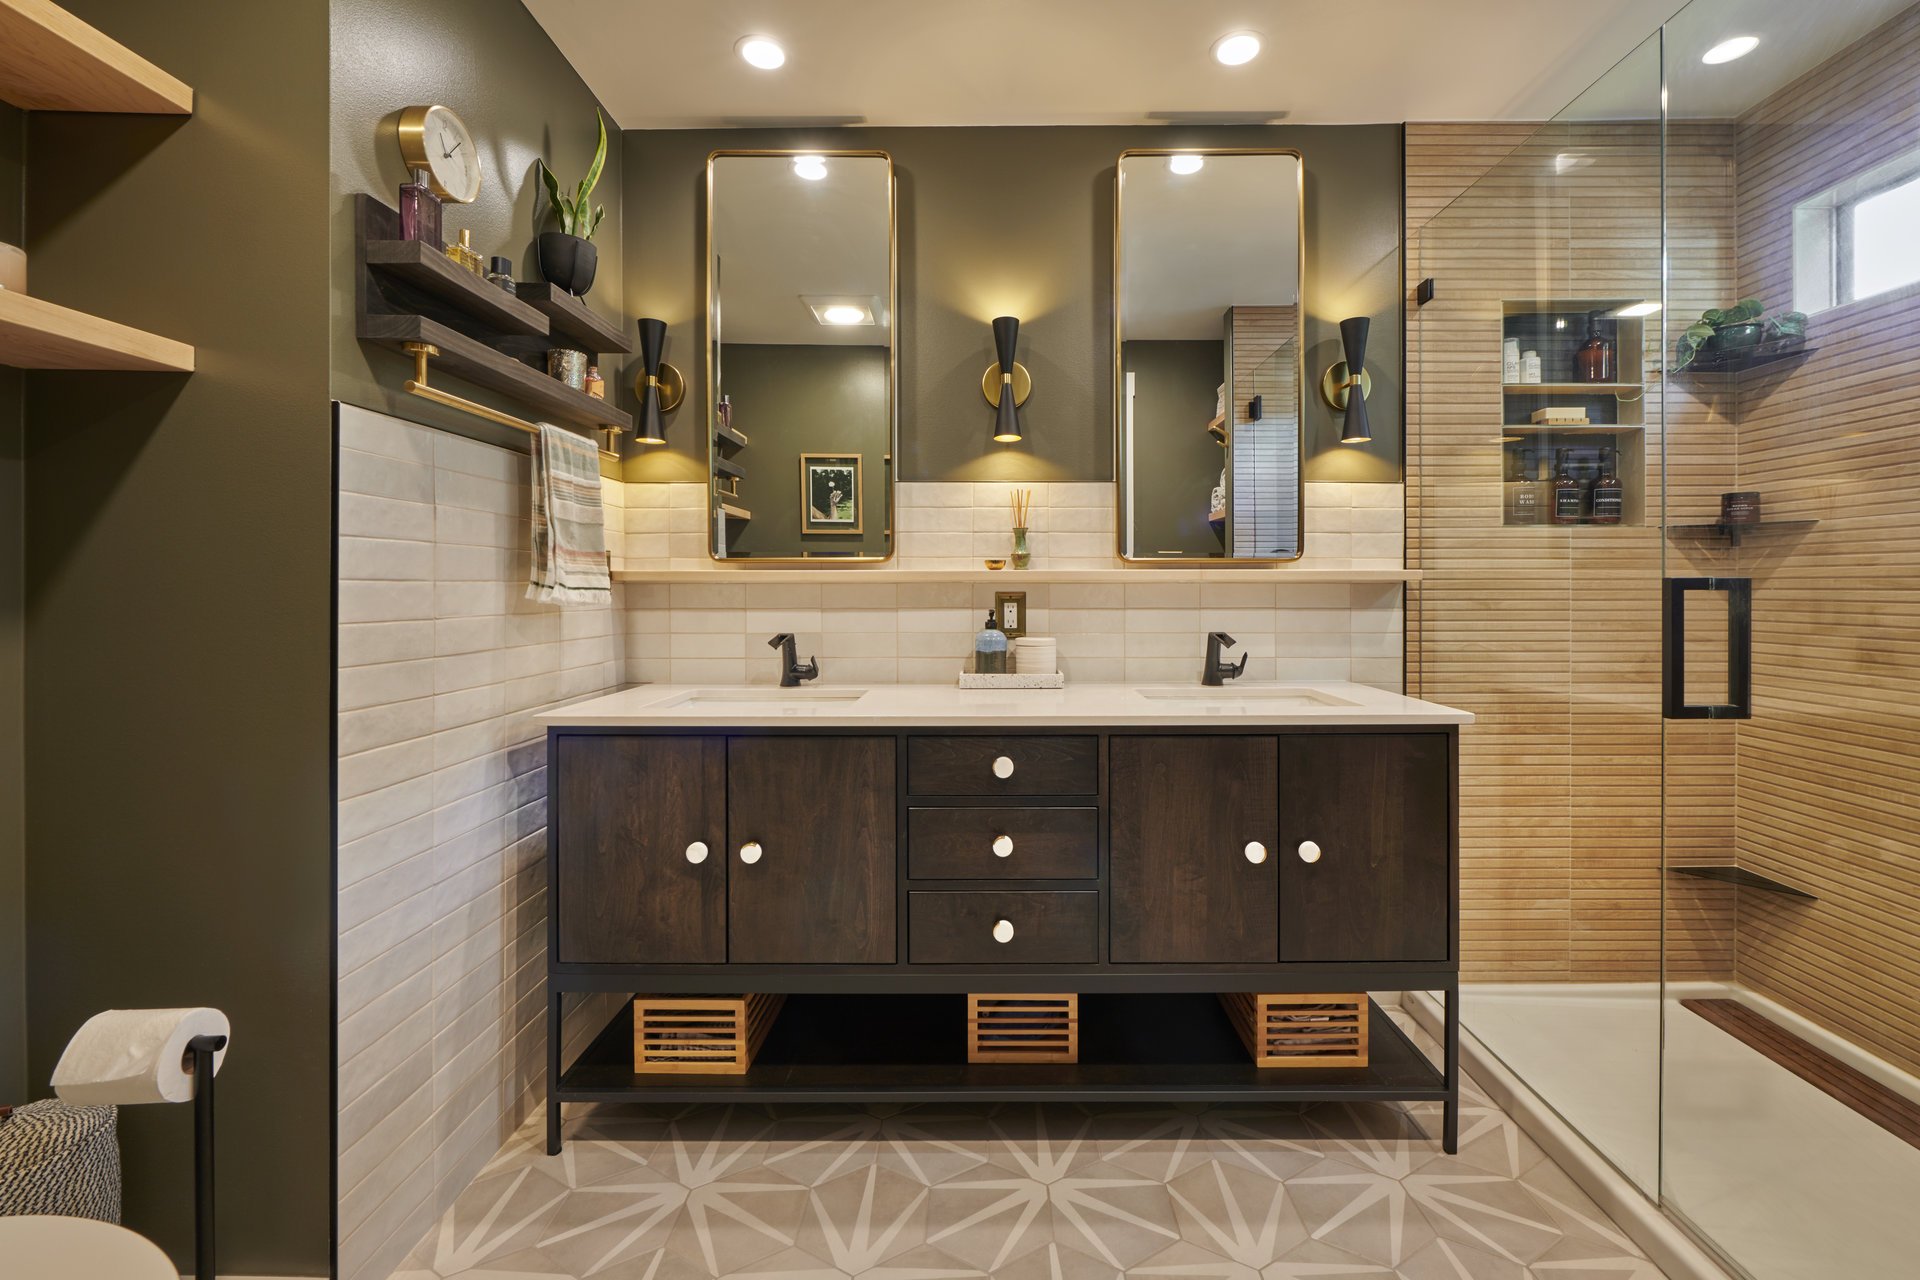
Expanding the footprint or significantly reconfiguring the space to accommodate a more functional primary bath. May include a walk-in shower and soaking tub, double vanity, separate water closet, or linen closet. For example, a primary bath expansion with roll-in shower, double vanity, and radiant floor heat.
Dream Bathroom Remodel: $200,000 to $250,000+
Defined by finish level and features rather than square footage. Spa-like materials, custom cabinetry, premium fixtures, steam shower, and a level of design detail that makes the room feel intentional in every direction. For example, a primary bath with steam shower, luxury tile throughout, custom vanity, and floor heat.

Adding a New Bathroom: $150,000 to $250,000+
Adding bathroom capacity to a Kirkland home that’s running short, particularly relevant in older homes with a single full bath for the whole family. A basement, large closet, or reconfigured bedroom area are common candidates. Finish level is customized to the project.
First-Floor Bathroom Addition: $200,000 to $300,000
Creating an en suite or primary bath where none currently exists, often paired with a walk-in closet to create a full primary suite. Common in older Kirkland ranches and split-levels where the primary bedroom has no attached bath.
Included in our construction budget ranges:
- Labor, materials, flooring, windows and doors
- Electrical and plumbing, drywall and painting
- Plumbing and electrical fixtures, tile and millwork
- 2-year warranty
Not included (~20% additional):
- Design fees (typically 8–10% of construction costs)
- Sales tax, permit fees, appliances

Design Considerations for Kirkland Bathrooms
Working with the existing layout
As noted, this is the most reliable way to control cost. In Kirkland’s 1960s–1980s homes, the plumbing configuration is often workable even when the finishes are tired. A well-designed bathroom that keeps plumbing in place can feel completely transformed without the cost of relocation.
Tile selection
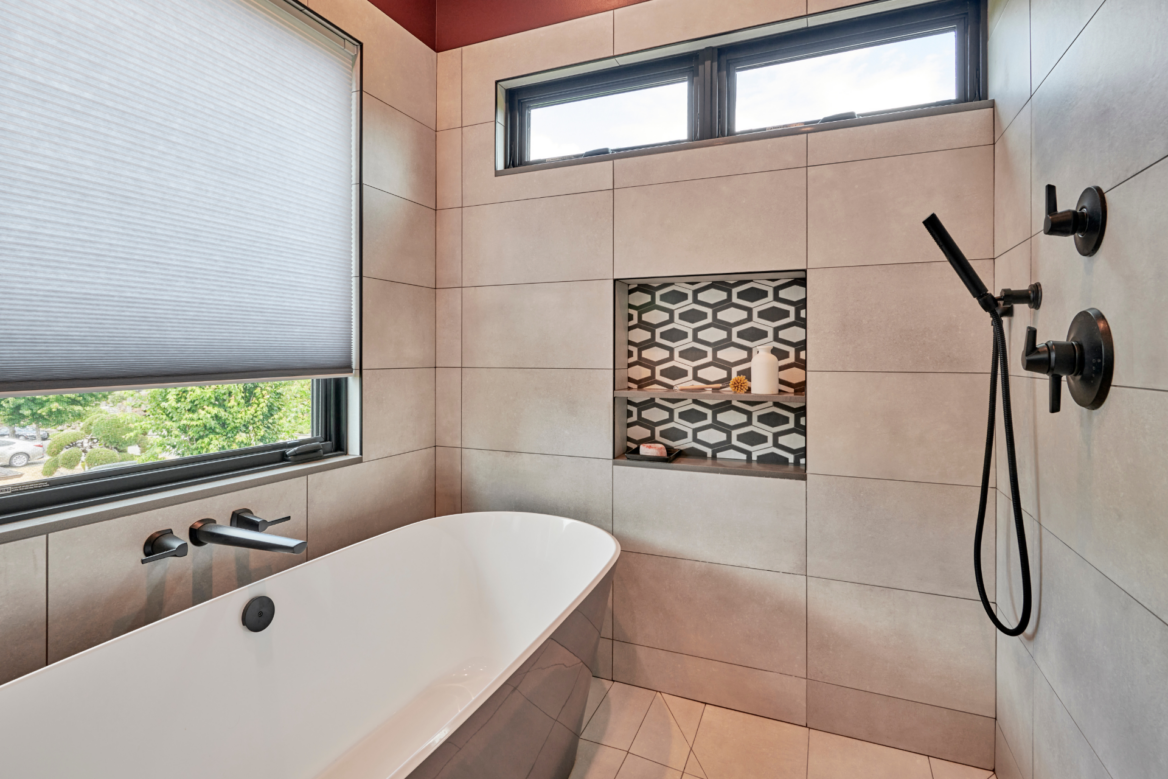
Tile is where bathroom budgets most often surprise homeowners, both in how much it can cost and how much design impact it delivers. A thoughtful approach to tile selection, like a durable, well-priced tile paired with a more premium accent in the niche or on a feature wall, gives you the look of a high-end bathroom without tiling every surface in luxury material.
Walk-in showers and tub decisions
The question of whether to keep a bathtub or replace it with a walk-in shower is one of the most common design conversations in Kirkland bathrooms. For a primary bath used by adults without young children, the shower-only option almost always wins on daily experience and design quality. If it’s the home’s only tub, it’s worth a conversation about household needs before deciding.
Universal design elements
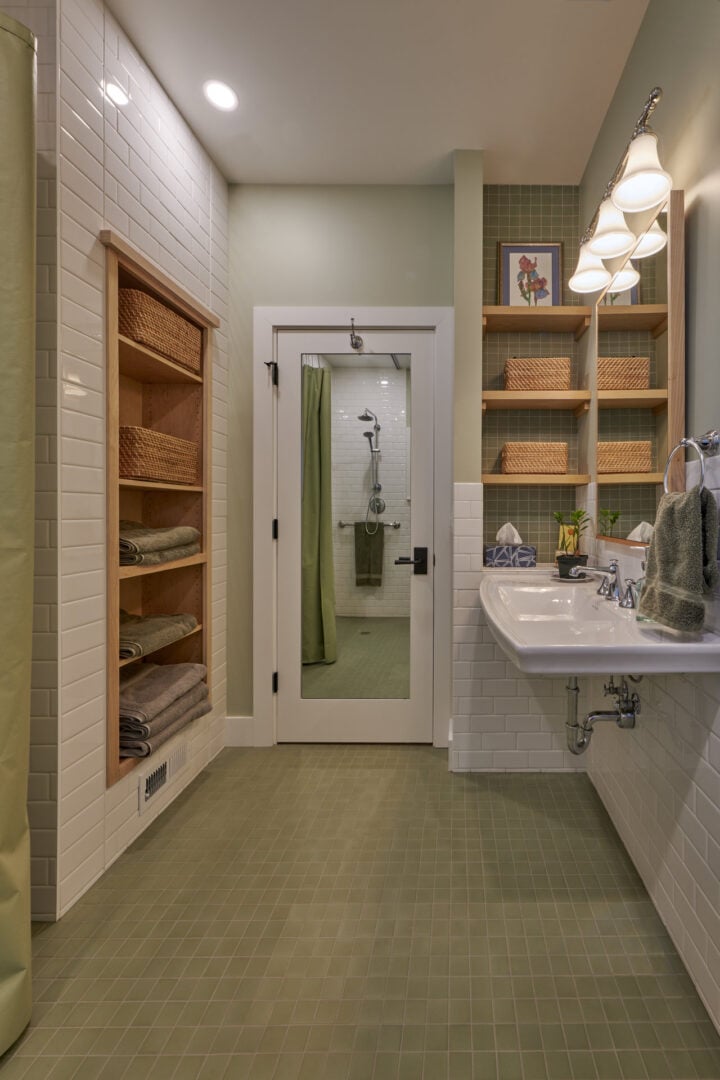
Kirkland has a significant multigenerational homeowner base and we regularly design bathrooms that incorporate universal design elements without sacrificing aesthetics, such as curbless showers, blocking for future grab bars, and wider doorways. These elements are easiest and most cost-effective to incorporate during a remodel rather than retrofitted afterward.

How Long Does a Bathroom Remodel Take?
A typical bathroom remodel with CRD takes approximately five to six months from the start of design through construction completion. Here is how that breaks down:
- Design phase: 3-4 months to develop plans, select materials, finalize scope, and prepare for permitting
- Permitting: 4-8 weeks through the City of Kirkland for projects that require permits
- Construction: 10-14 weeks depending on scope because bathroom work is intensive relative to square footage, and the sequencing of tile, plumbing, electrical, and finish work means each trade is on site multiple times

Kirkland is one of the communities we’ve been working in for decades. Our team is familiar with the neighborhoods, the housing stock, the local permitting process, and the design preferences of Eastside homeowners. When you work with us, you get a design-build team that knows your market—not a contractor who’s new to it.
Contact CRD Design Build to schedule a consultation. We’d love to walk your bathroom and talk through what’s possible.