Bitter Lake Mid-Century Kitchen
The Perfect Fit: Reconfiguring a Kitchen for Max Efficiency
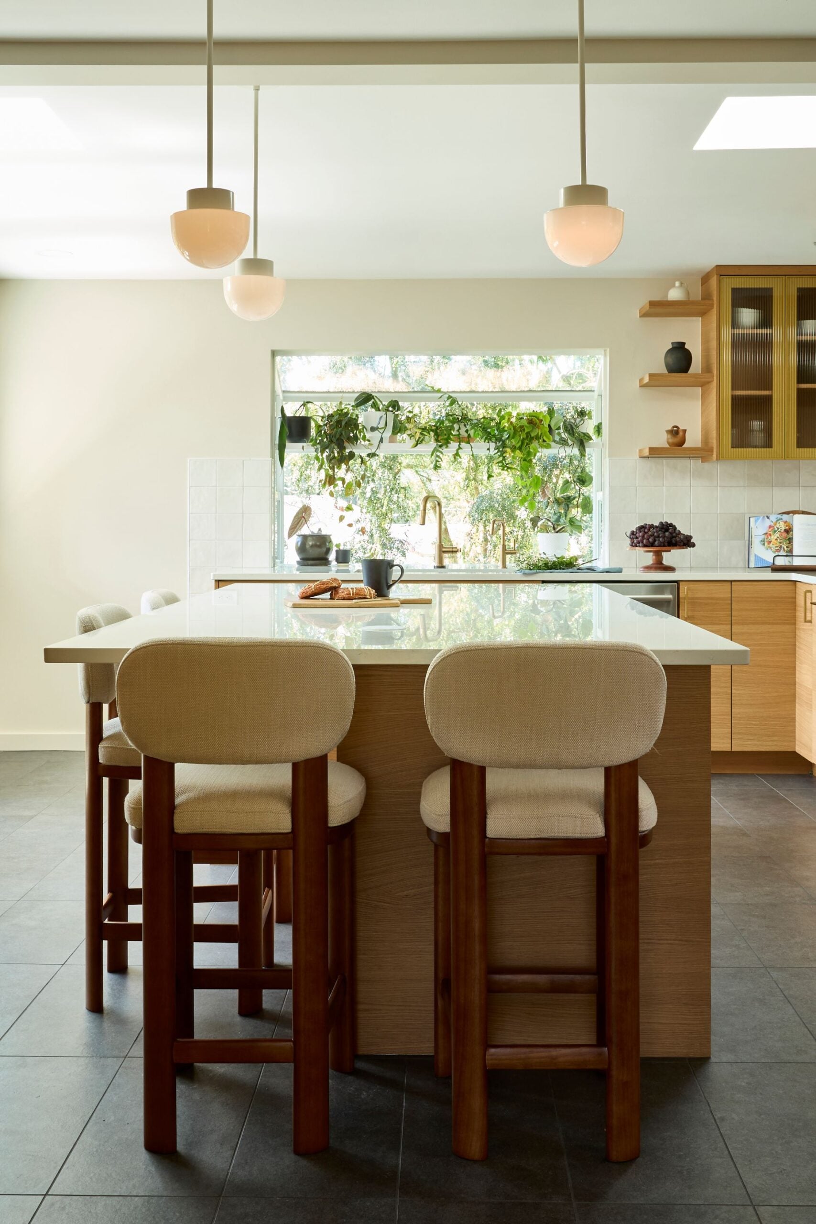
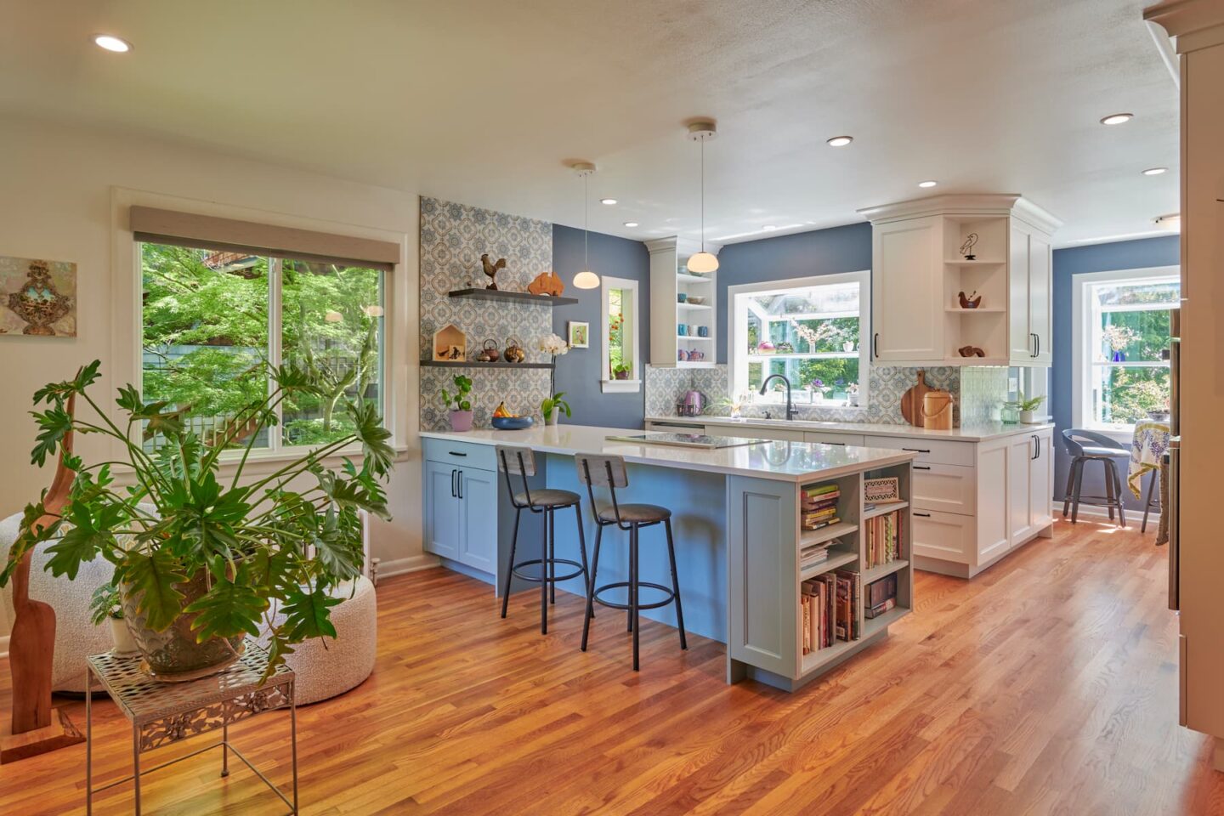
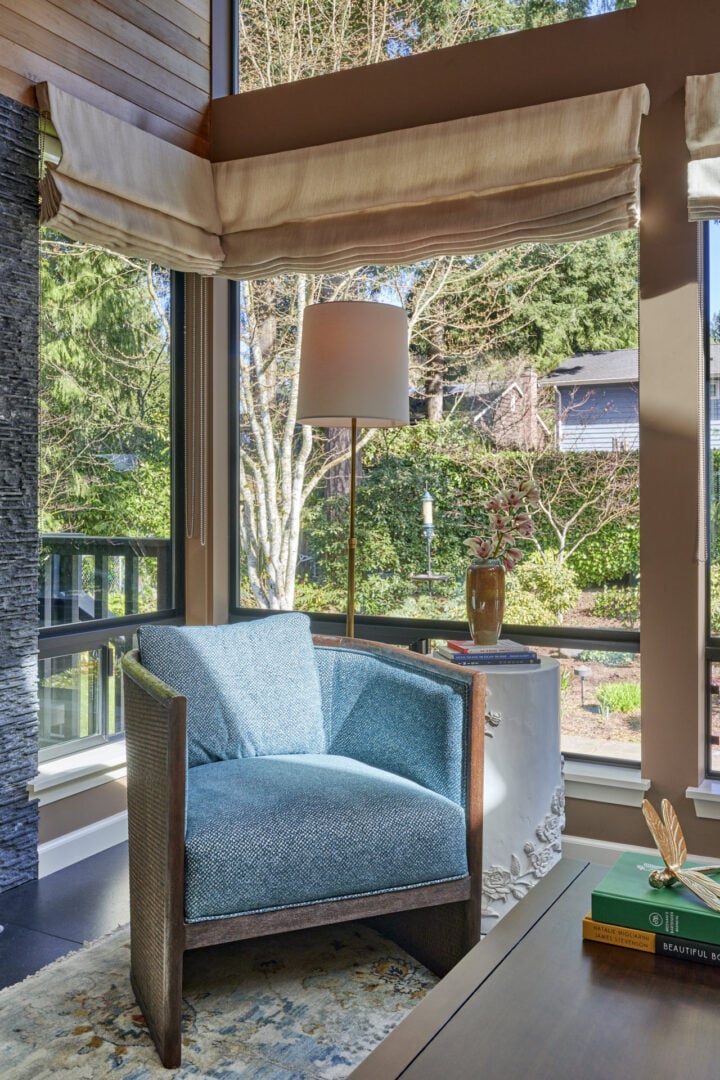
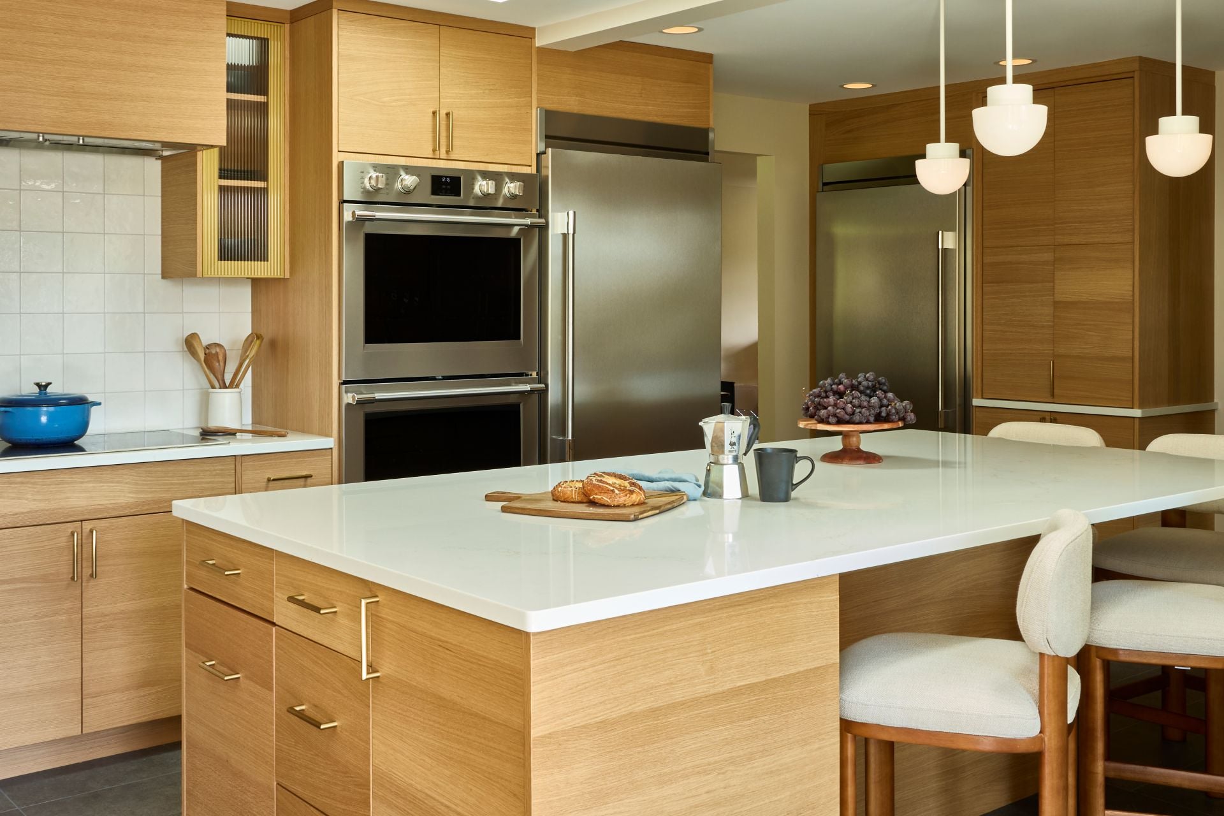
It’s rare for a kitchen to feel both too large and too small at the same time, but that was exactly the case for this Bitter Lake mid-century home. We reimagined the space for a growing family by reconfiguring the footprint, prioritizing natural light, and finally putting all that underutilized square footage to good use.
Project Goals:
- Expand the kitchen footprint to utilize the full volume of the room.
- Modernize the building envelope with energy-efficient windows and doors.
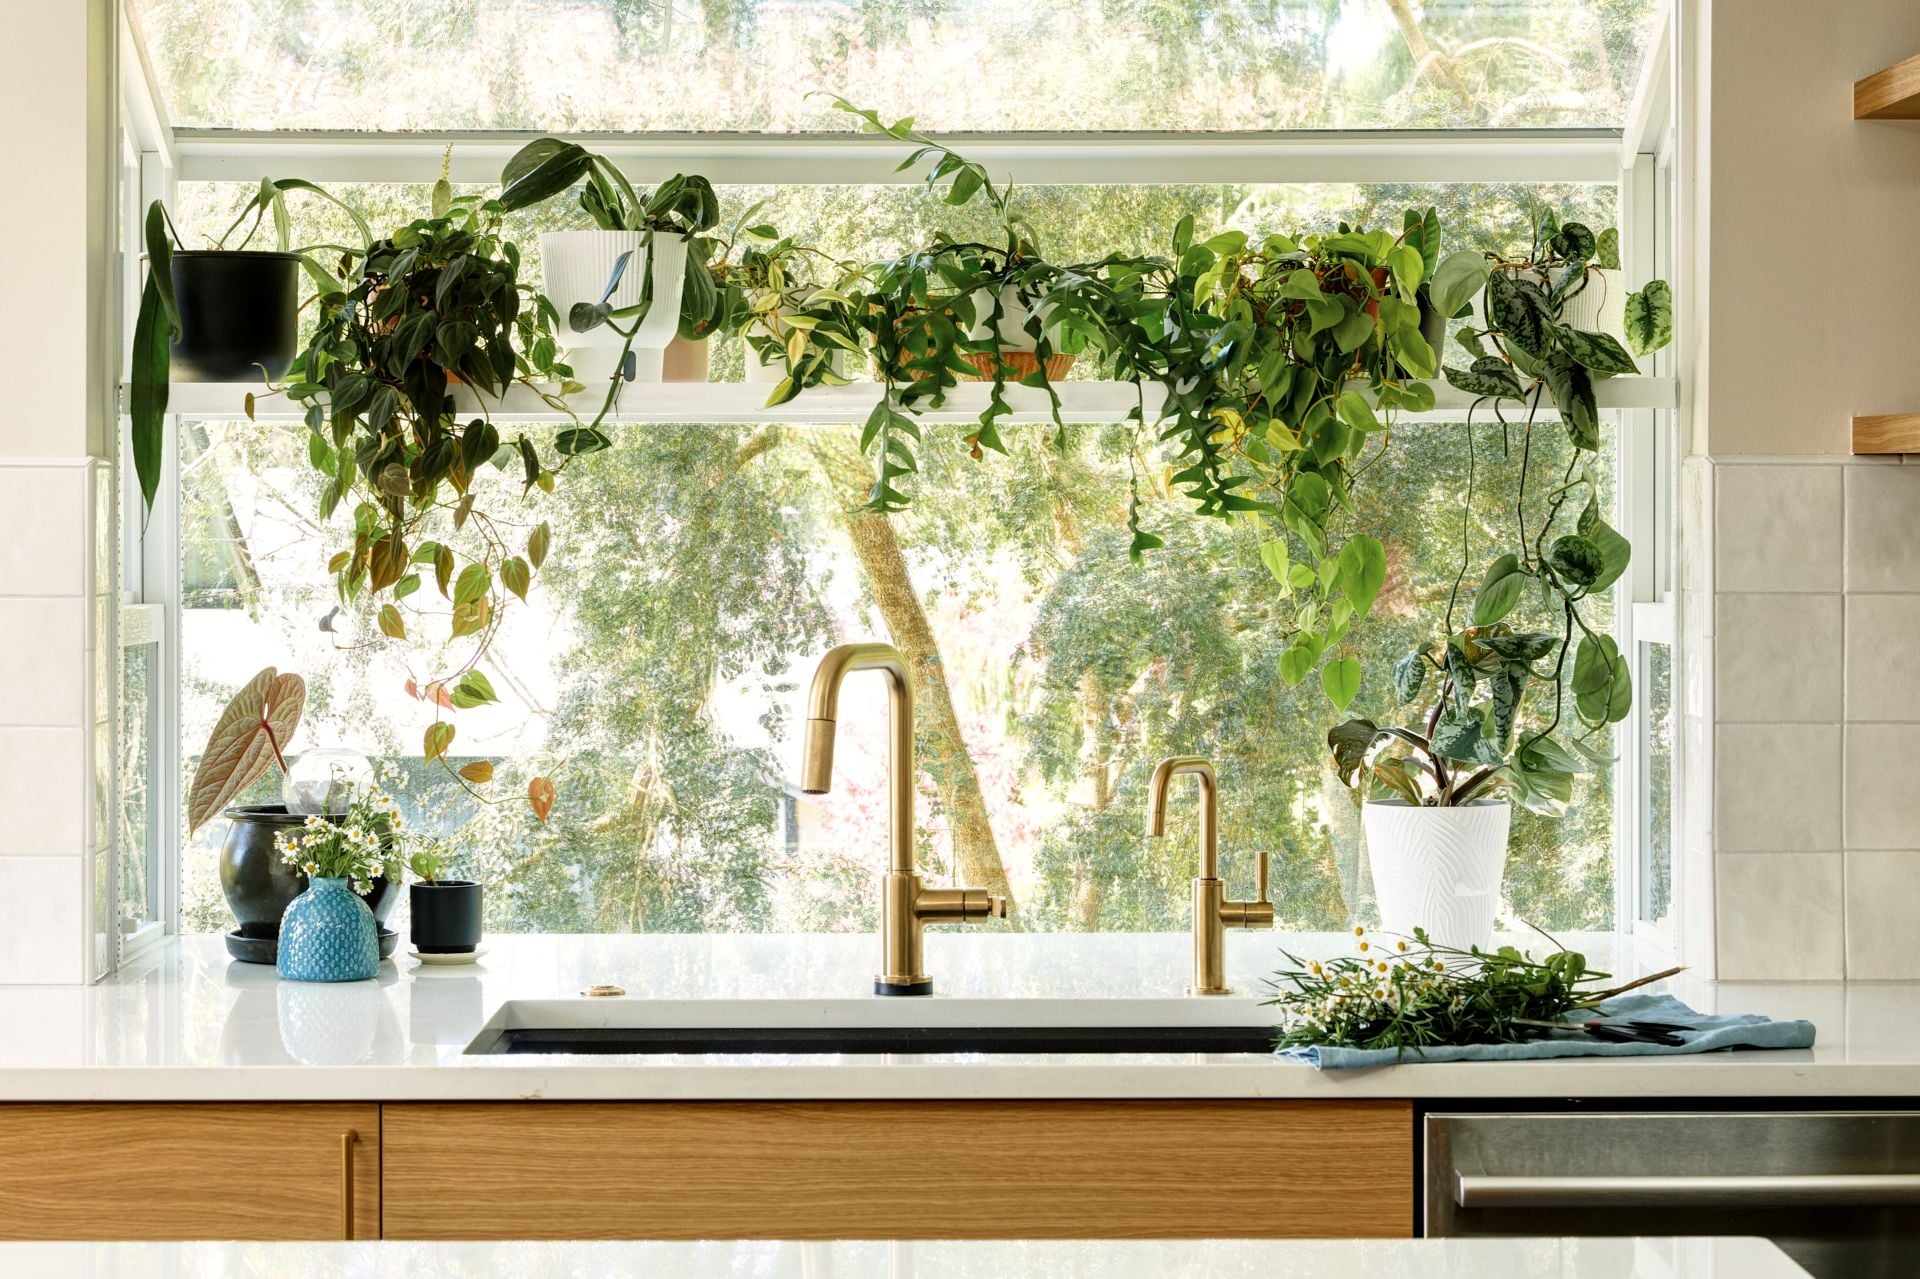
- Maximize natural light to create a thriving environment for indoor plants.
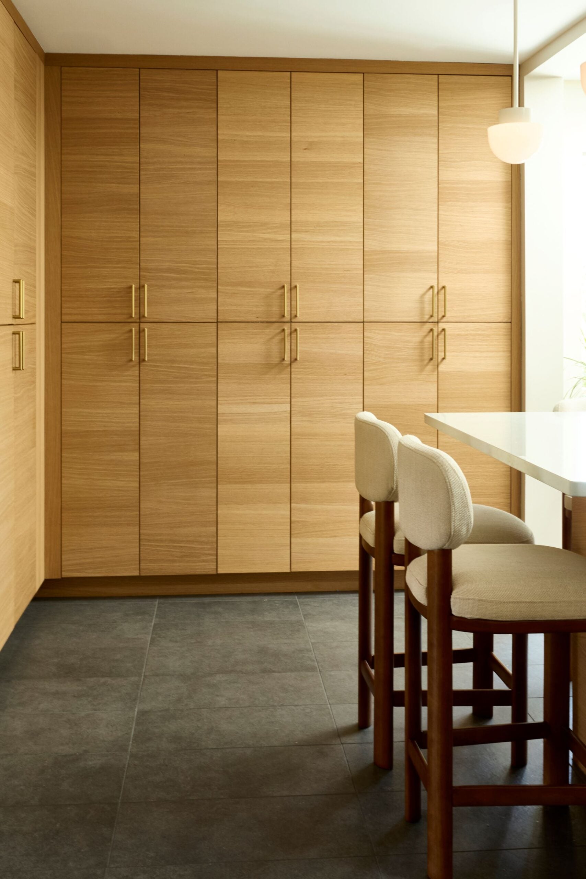
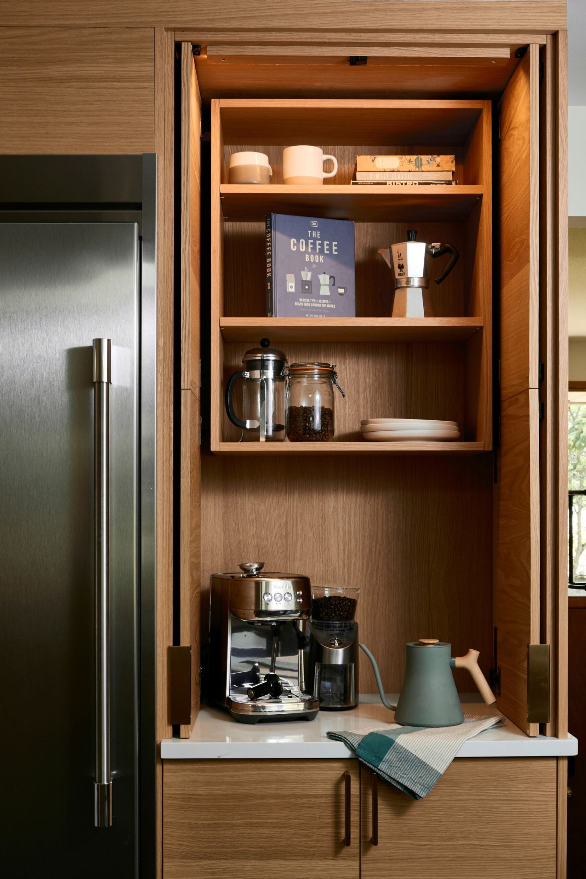
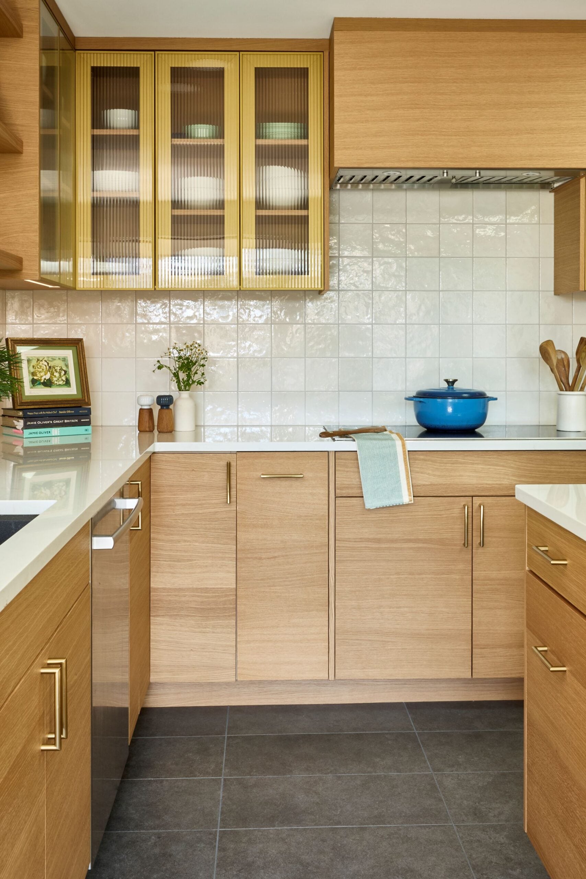
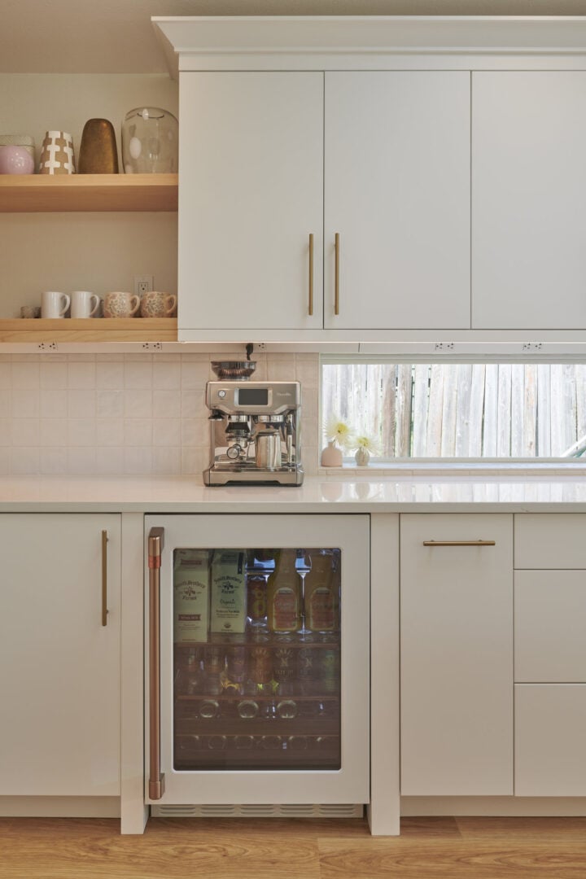
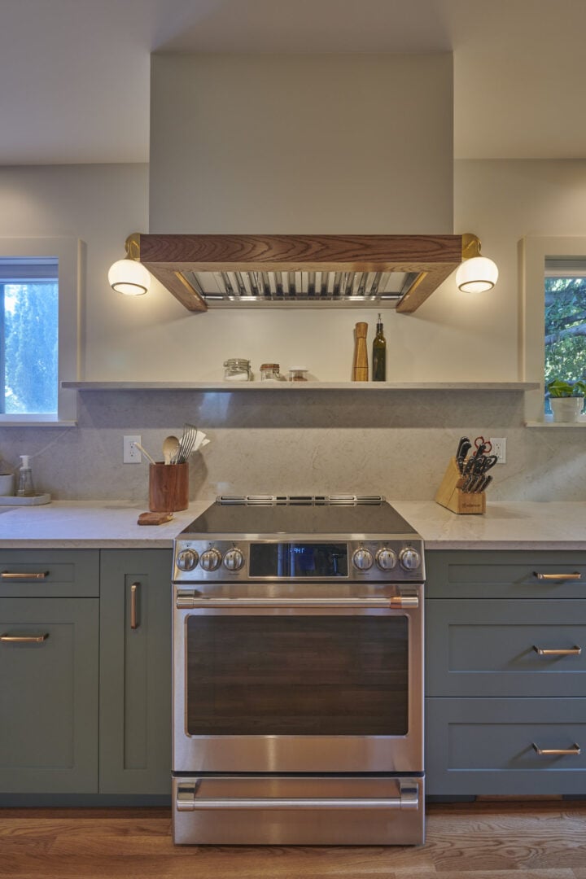
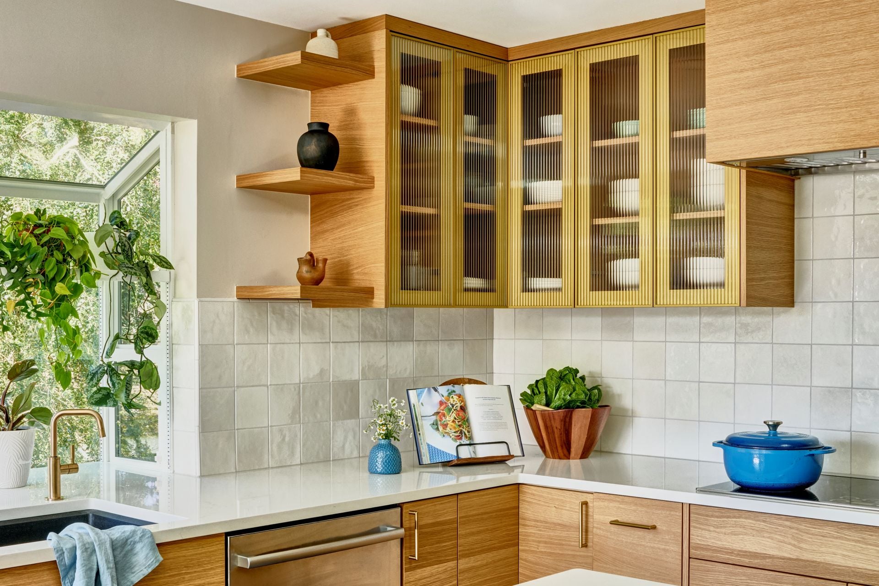
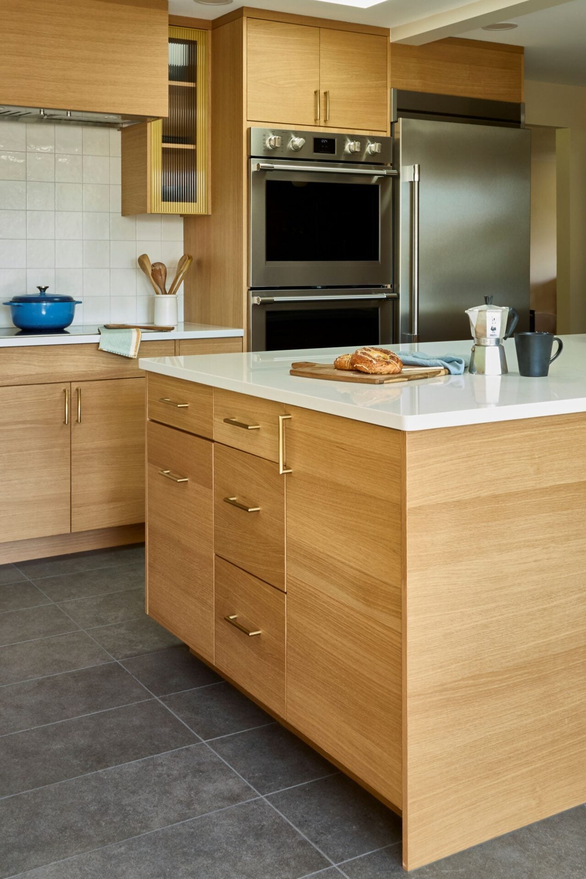
- Create abundant storage using simple, mid-century-inspired materials.
The Challenge:
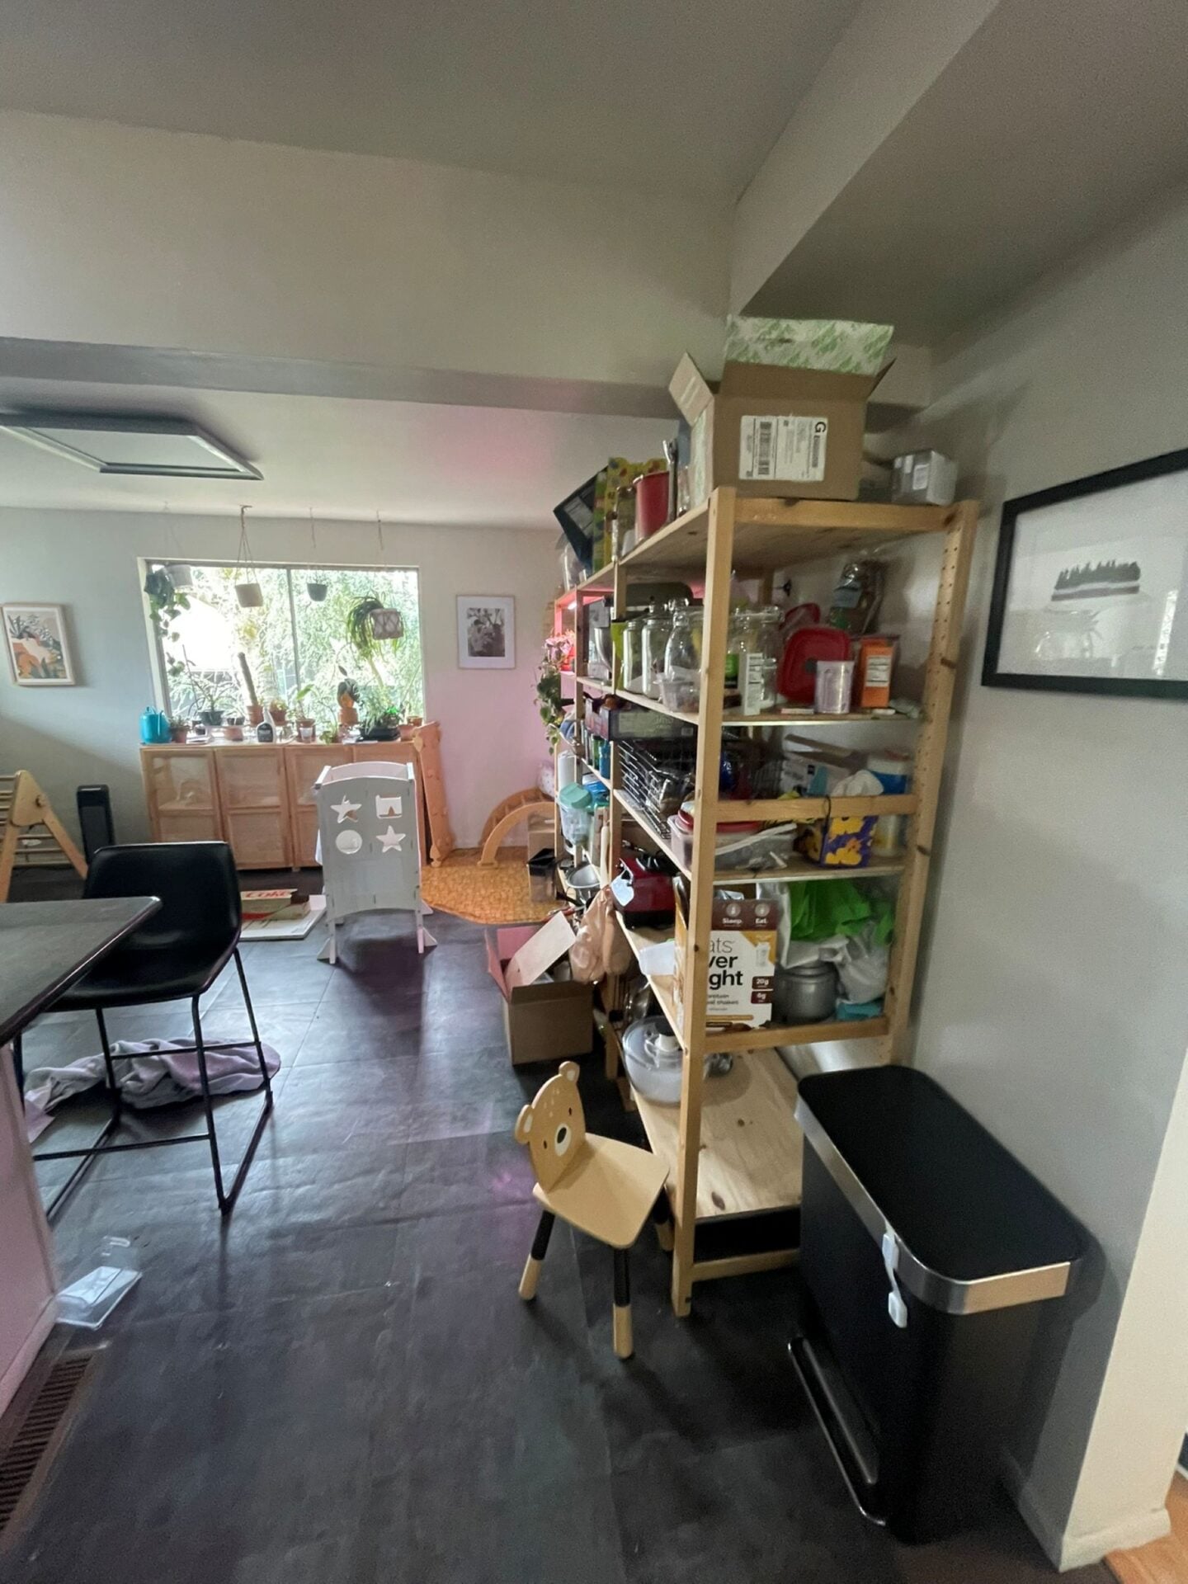
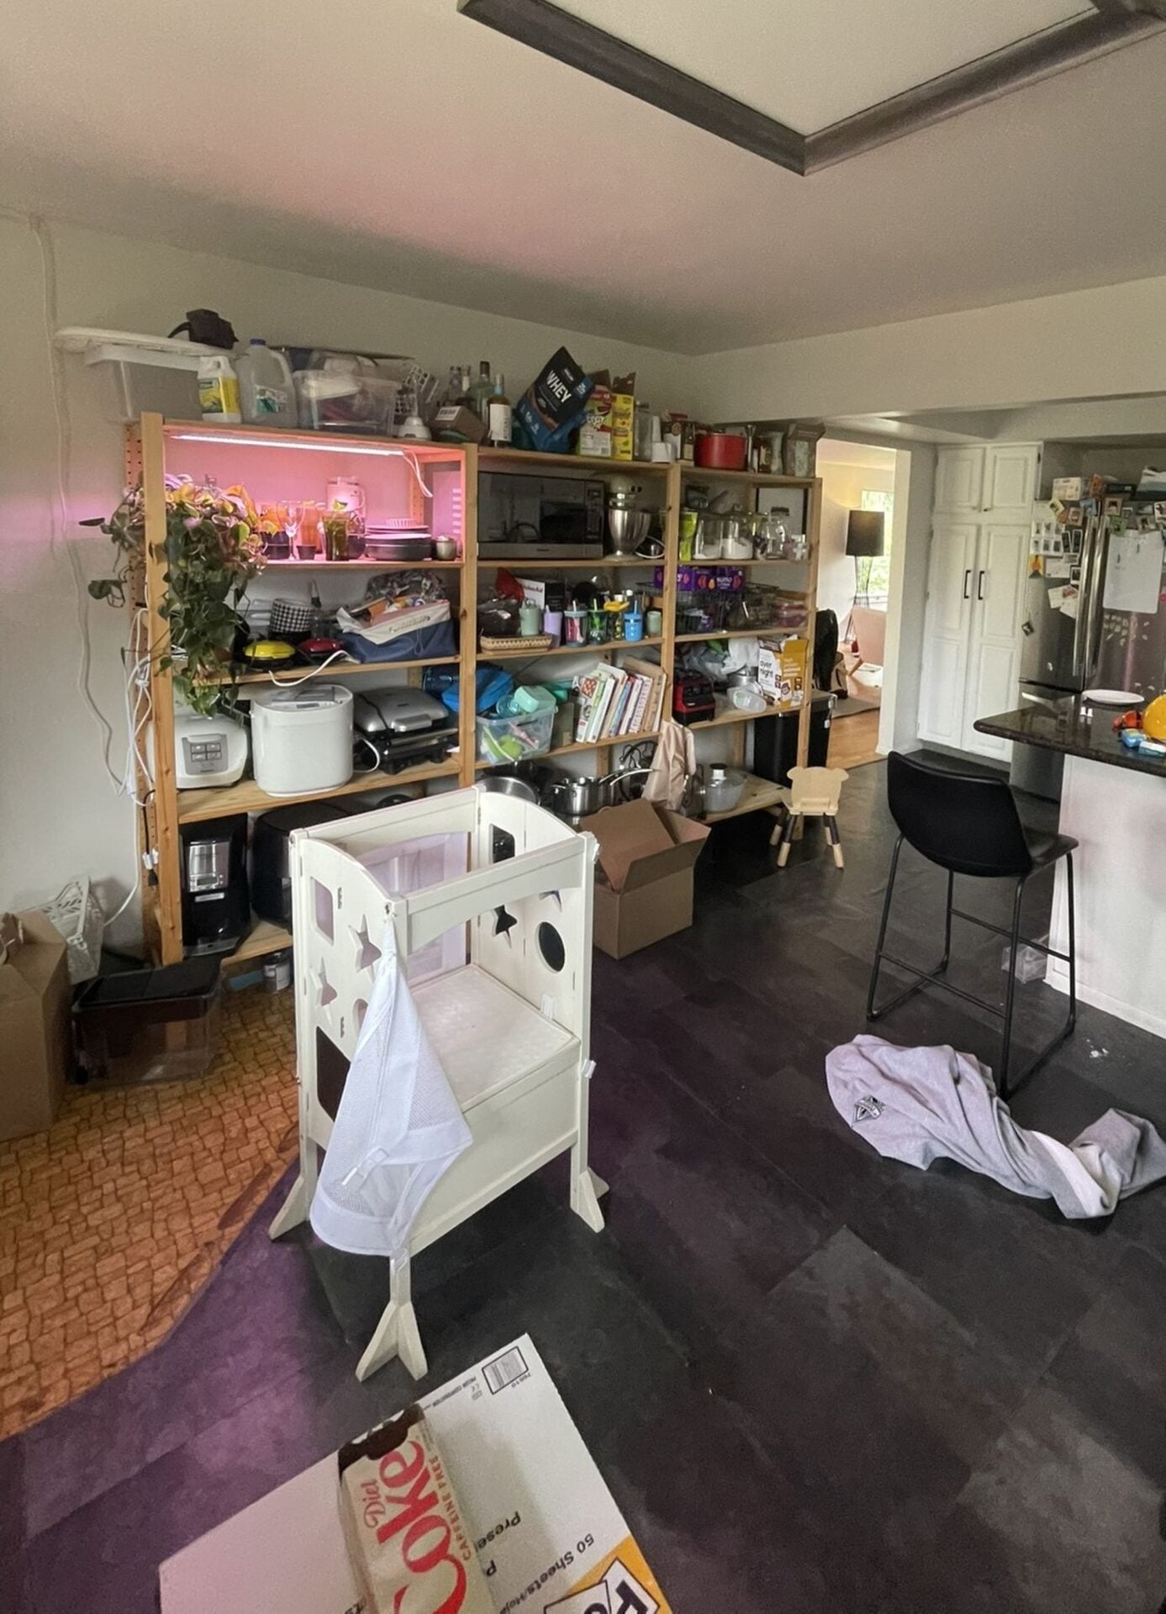
The original layout of this Bitter Lake home was a paradox: the room itself was quite large, but the actual kitchen workspace was tiny and cramped. Additionally, the existing windows and doors were failing, allowing cold air and condensation to leak into the home. For an active young family, the space felt dark, inefficient, and disconnected from the rest of the house.
The Solution:
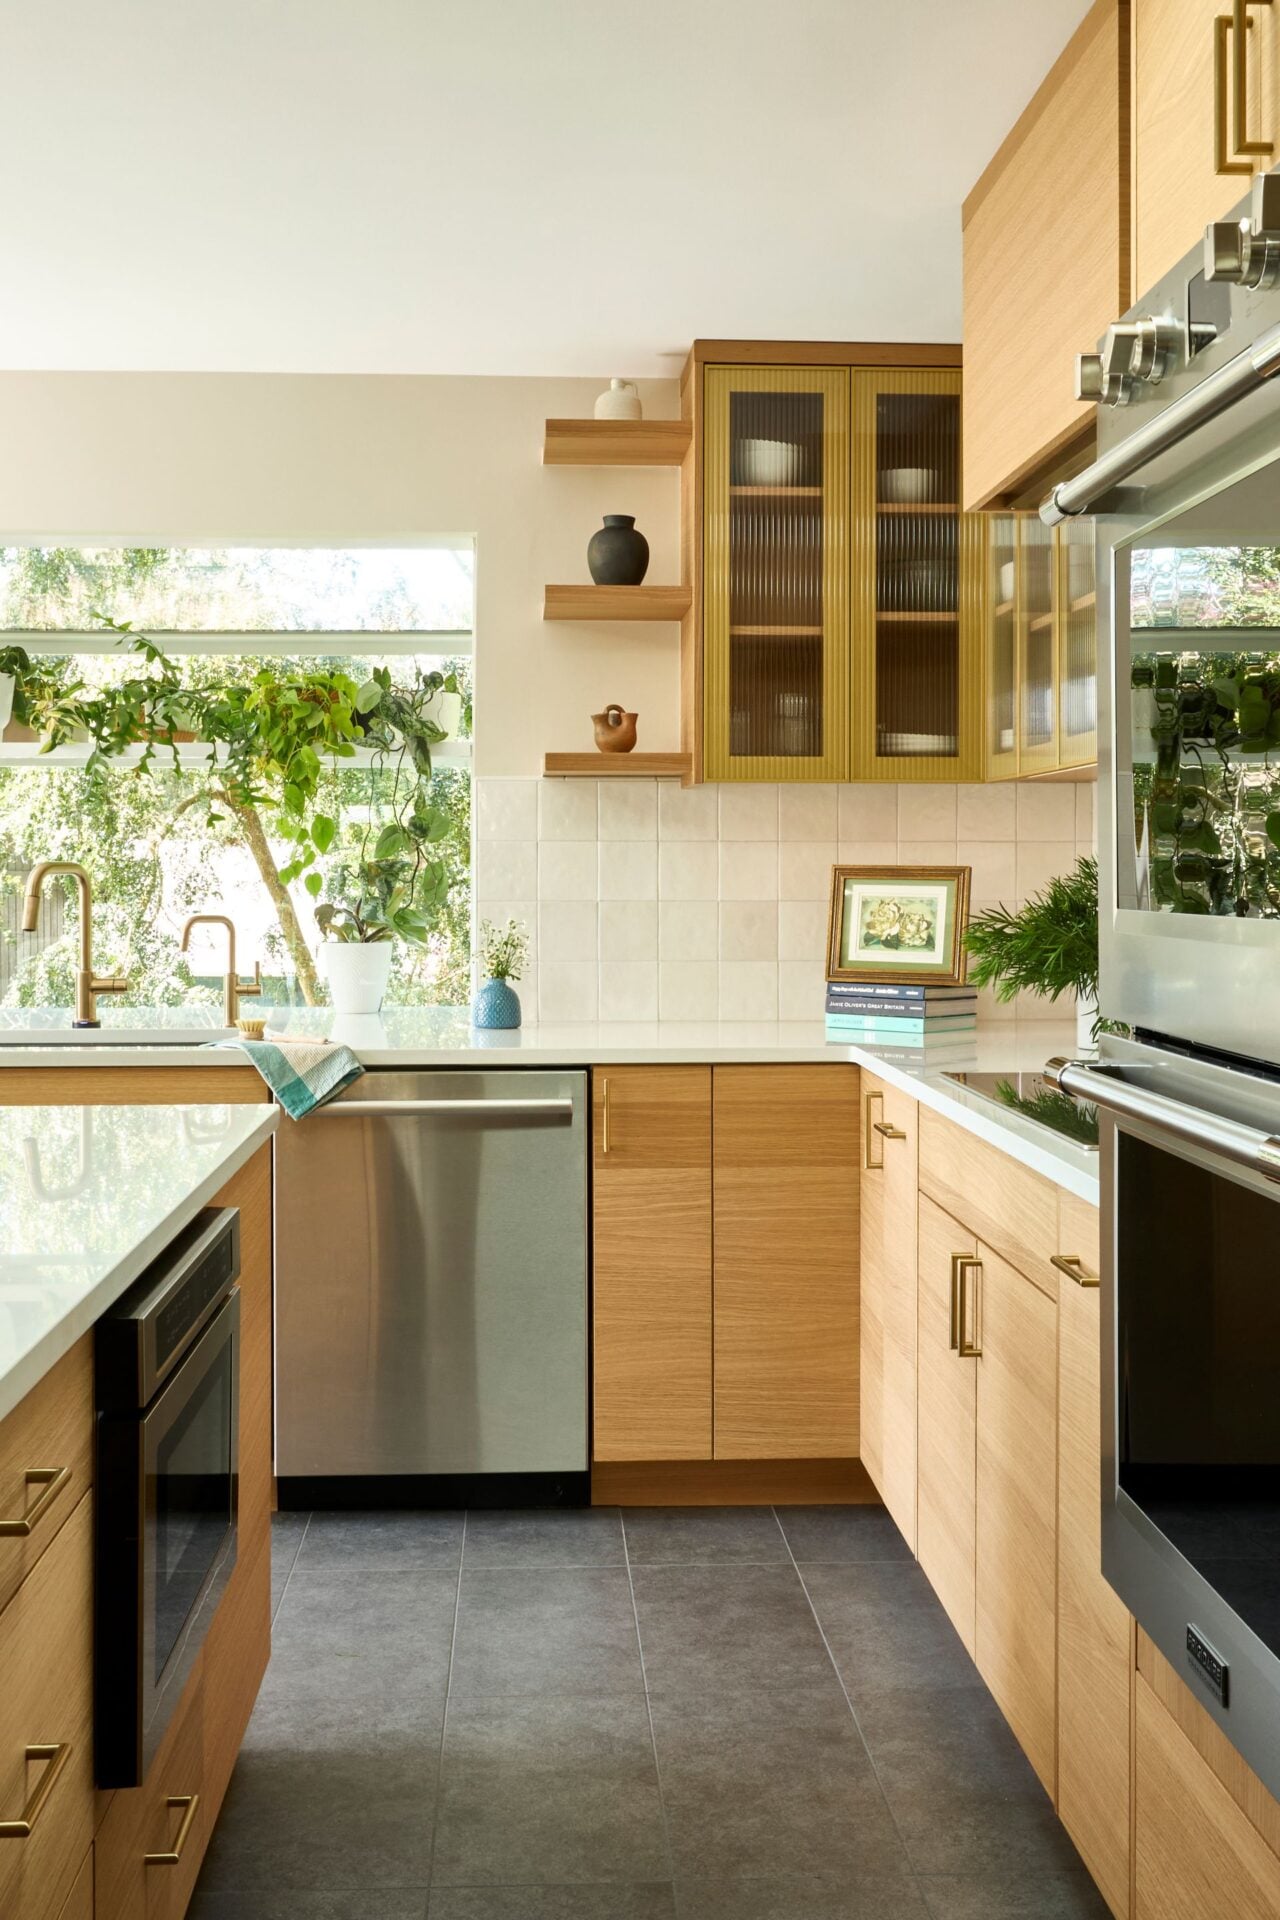
We opened up the floor plan to ensure the kitchen finally matched the scale of the room. To solve the insulation issues, we replaced leaky openings with high-performance windows and large doors that provide a seamless connection to the outdoors. To satisfy the homeowner’s love for greenery, we added strategically placed skylights, flooding the kitchen with the sunlight needed for a thriving indoor garden. The design stayed true to mid-century modernism, using clean lines and simple materials that feel both timeless and durable.

Designer

Location

Scope
Before & After
Gallery