Stevens/North Capitol Hill Addition
The heritage entry - reclaiming the craftsman porch.
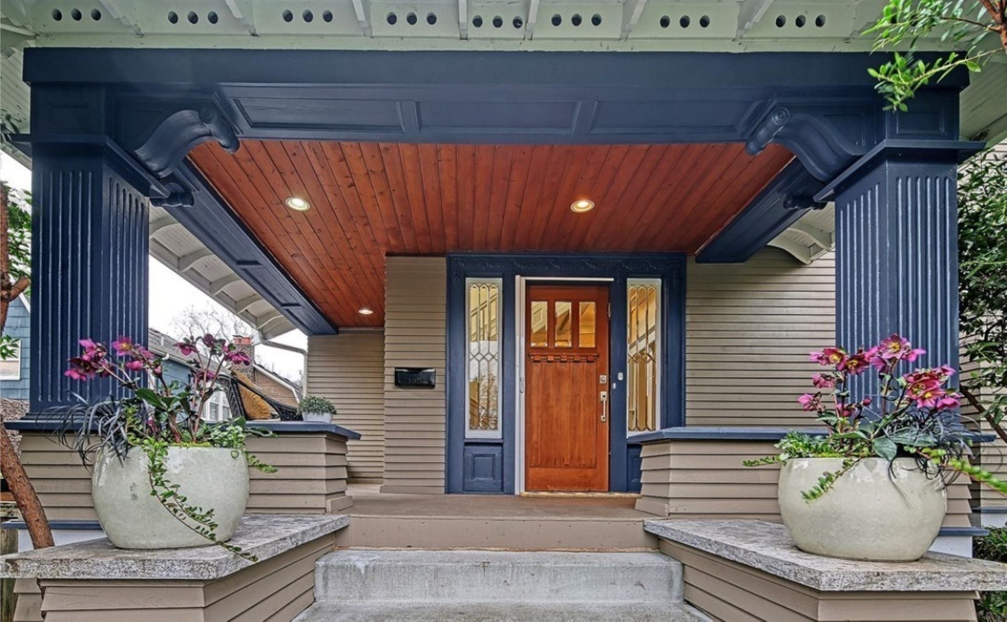
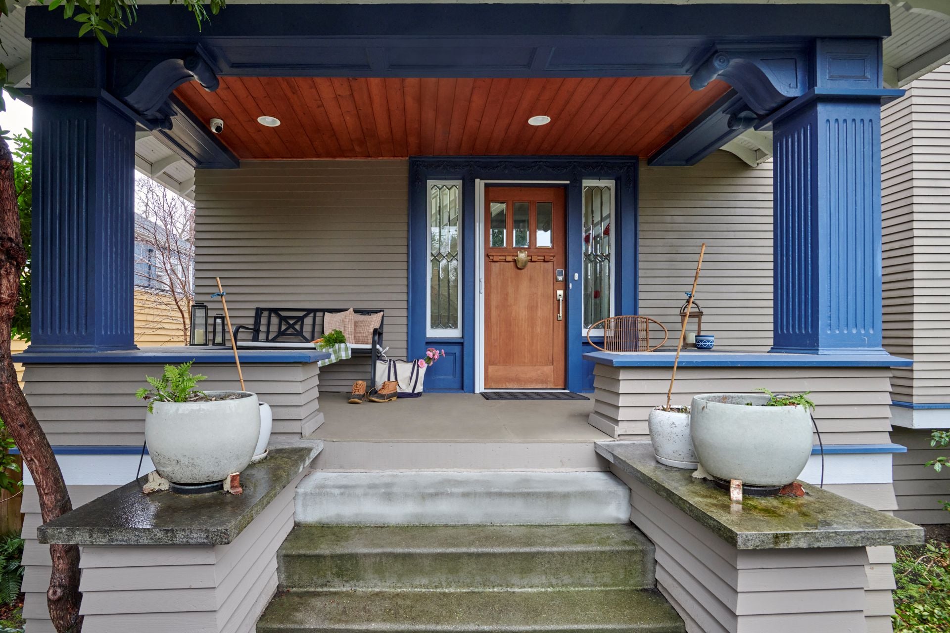
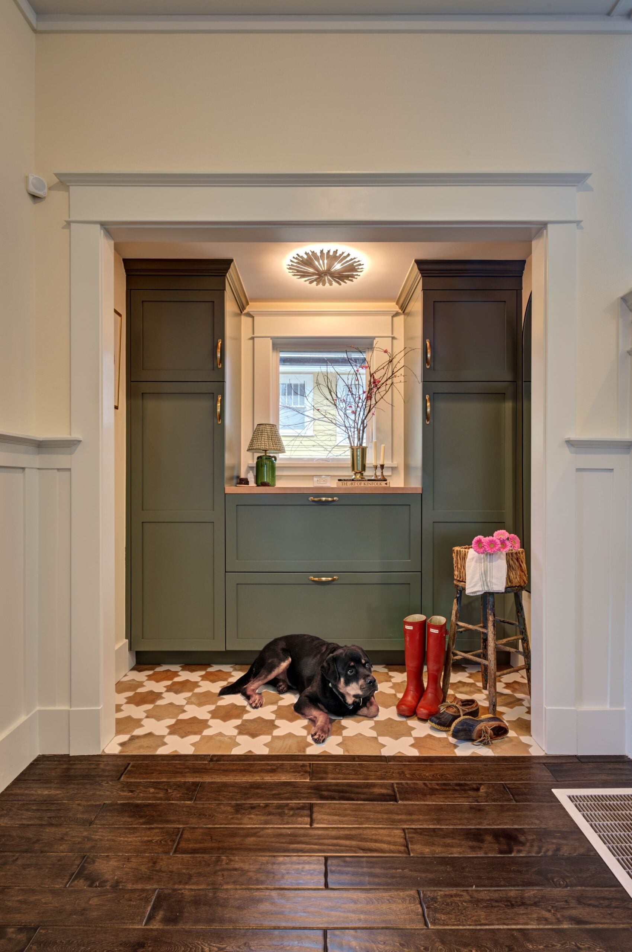
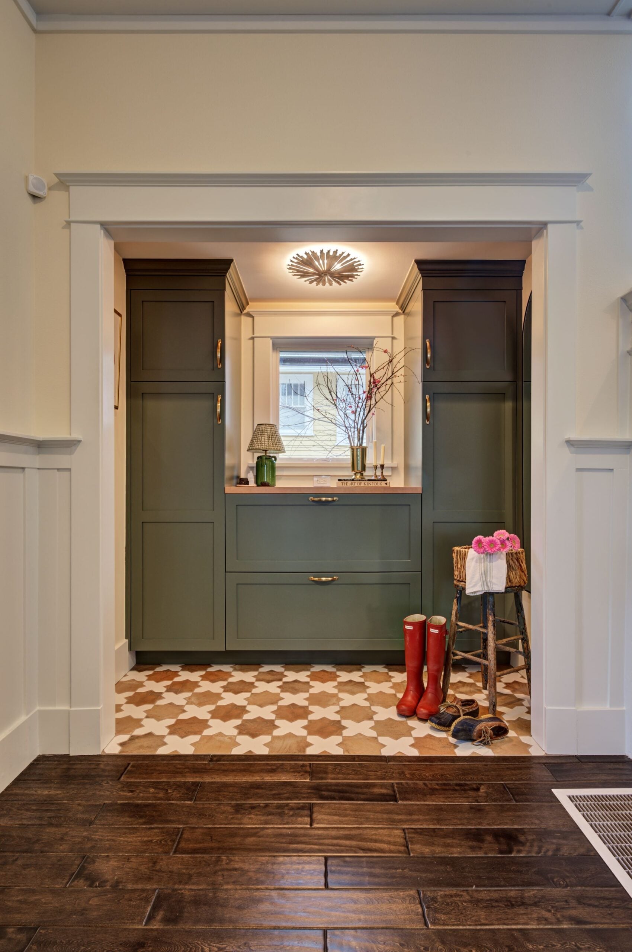
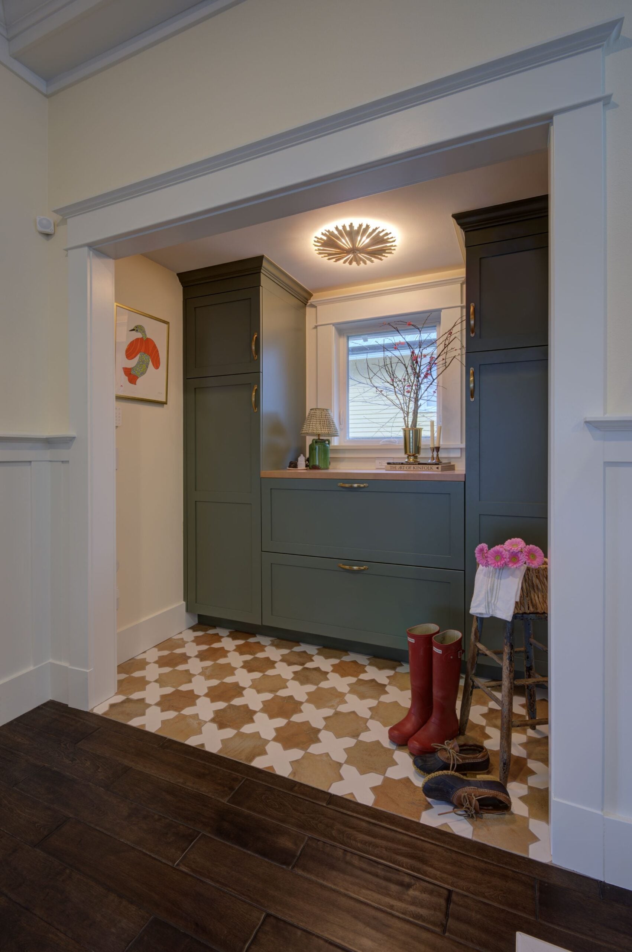
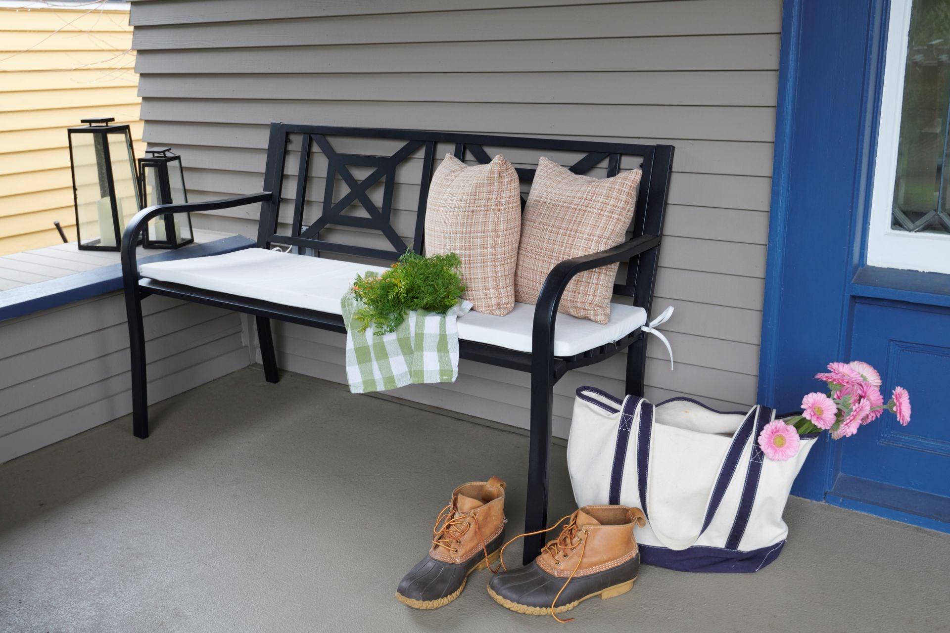
This 1908 Craftsman home, nestled between Volunteer Park and the Arboretum in Seattle’s Stevens neighborhood, featured a classic wraparound porch that wasn’t reaching its full potential. We captured a portion of that exterior space to create a mudroom addition that looks like it has always been part of the original structure.
Project Goals:
- Capture underutilized porch space to create a mudroom.
- Seamlessly blend exterior materials to maintain the home’s character.
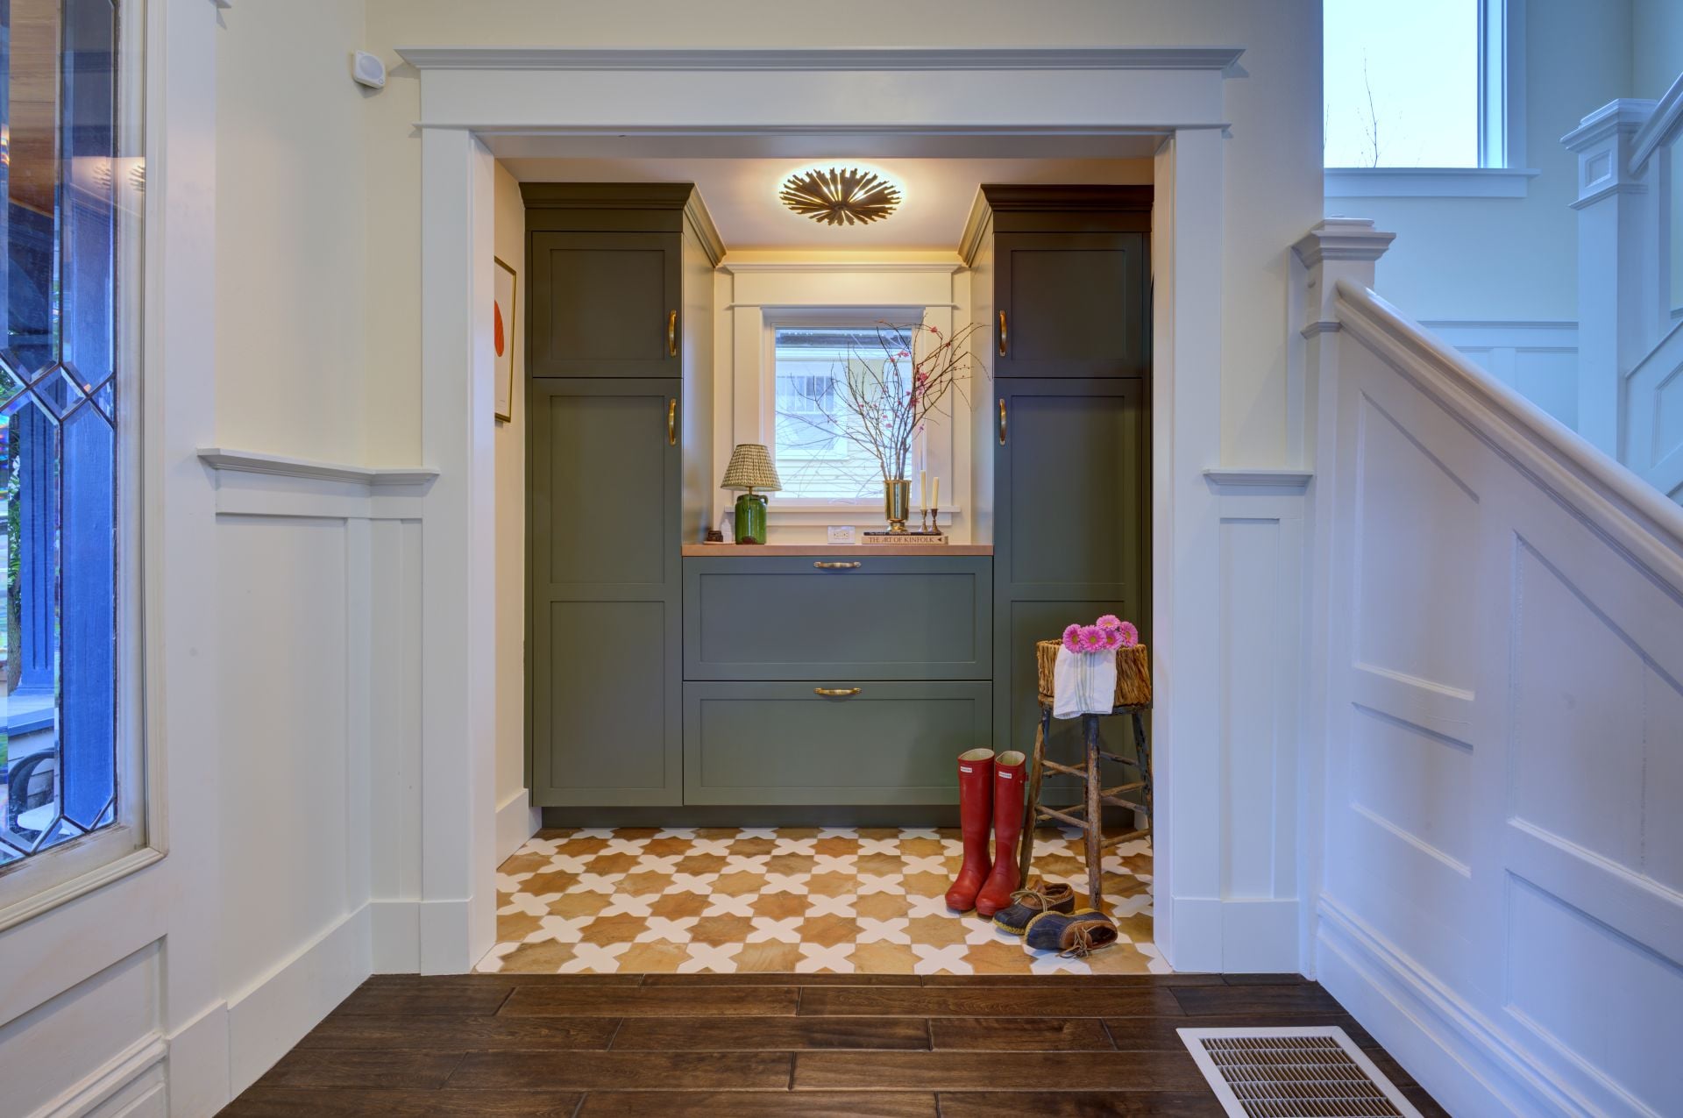
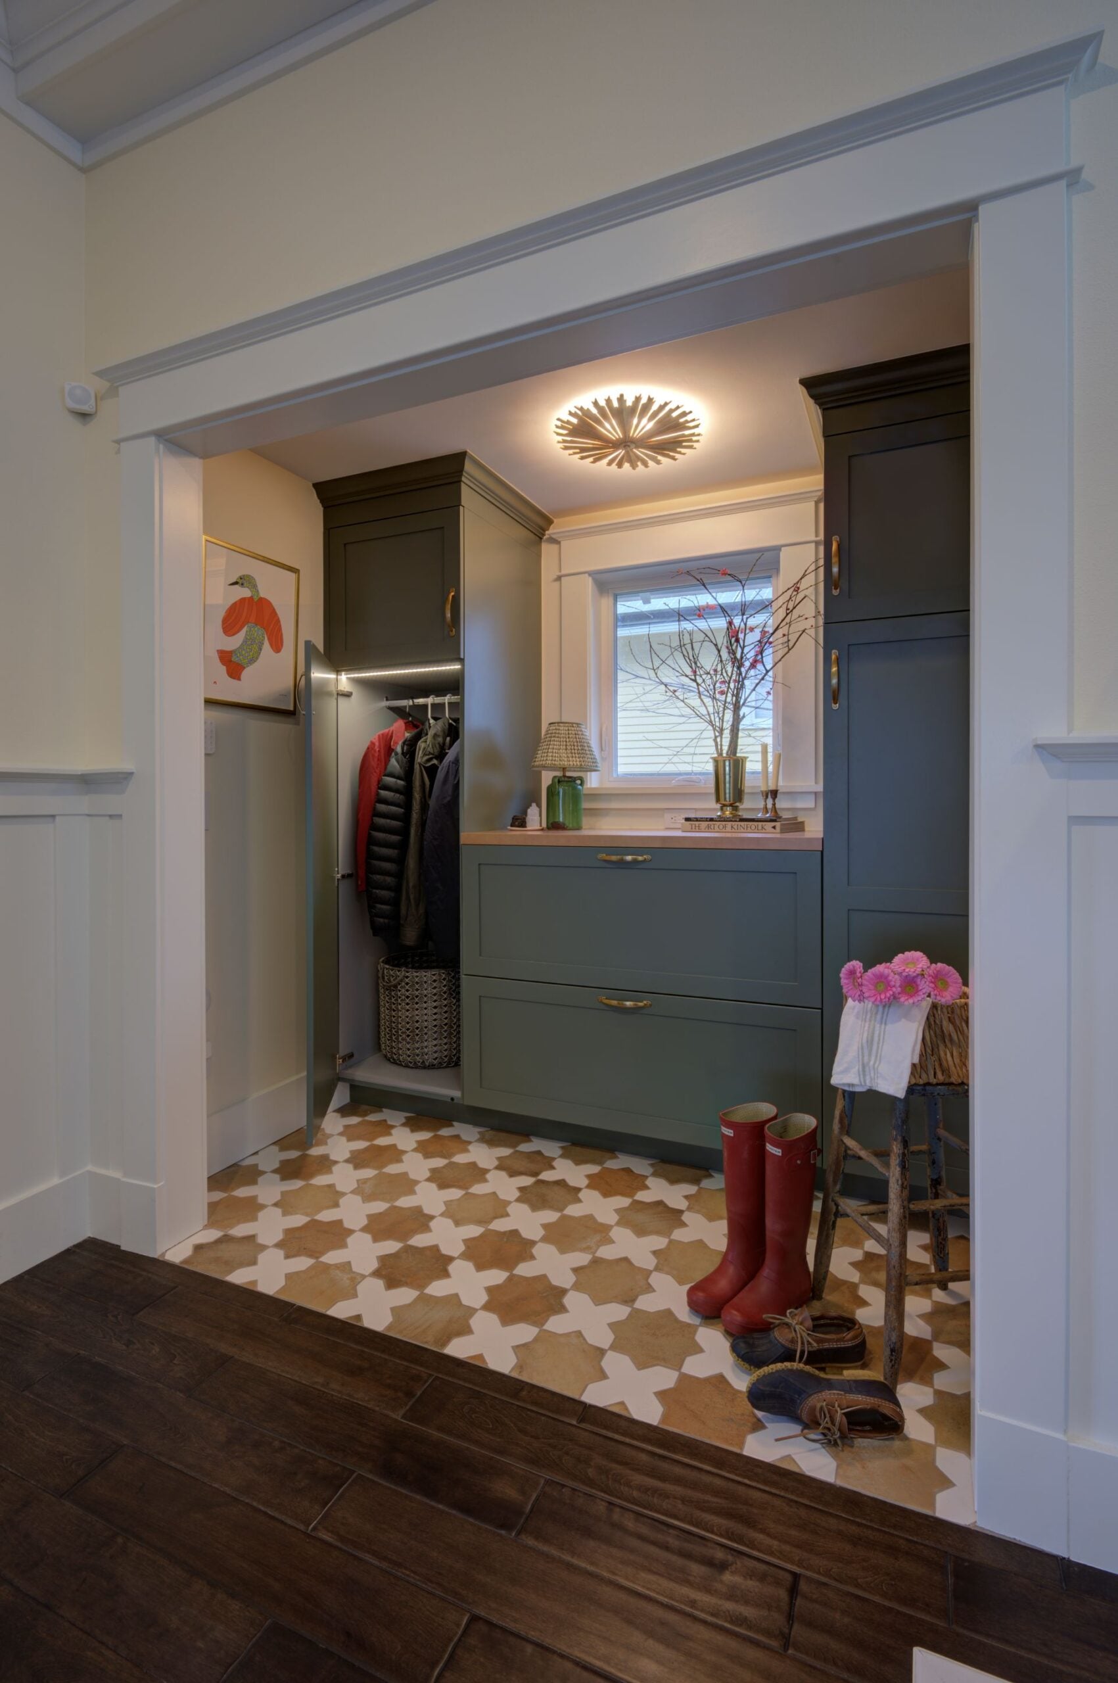
- Design a “landing zone” for coats, shoes, and pet gear.
The Challenge:
The primary challenge was integrating a new interior space into a historic wraparound porch without disrupting the home’s architectural lines. We needed to ensure that the new mudroom felt like an intentional part of the 1908 design, both inside and out, while providing modern durability for Seattle’s rainy climate.
The Solution:
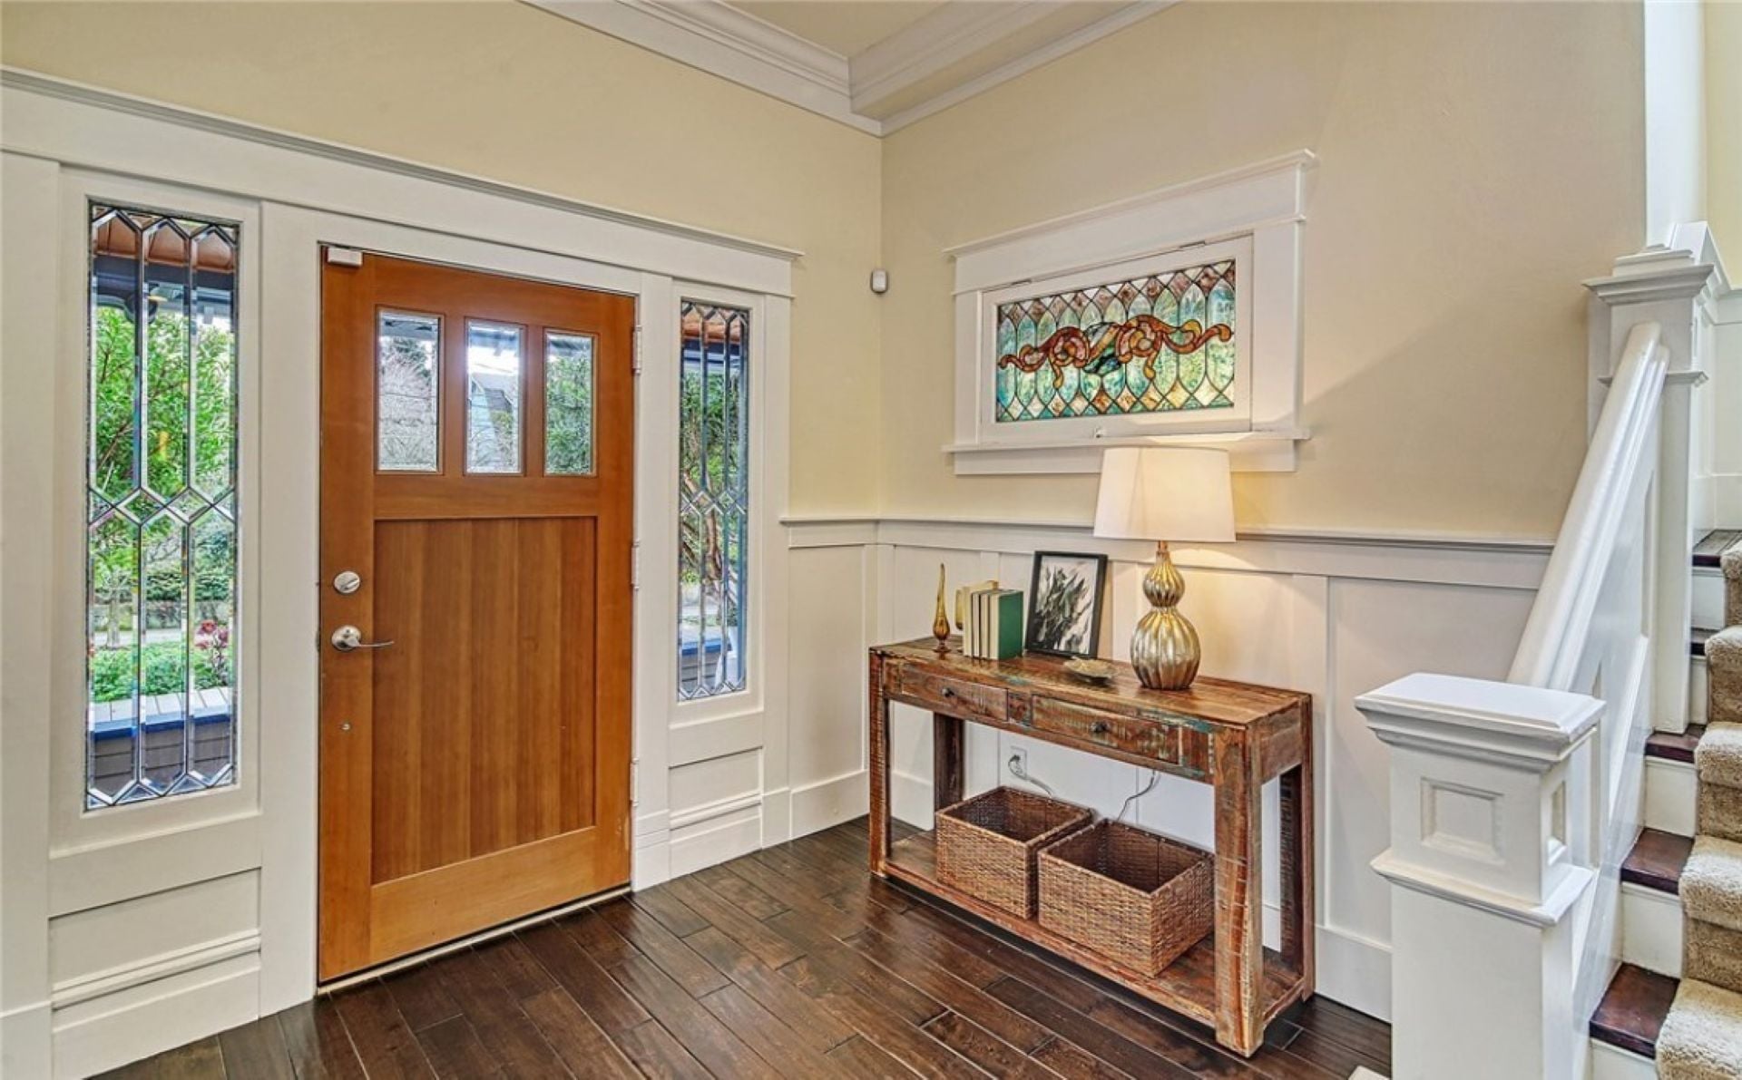
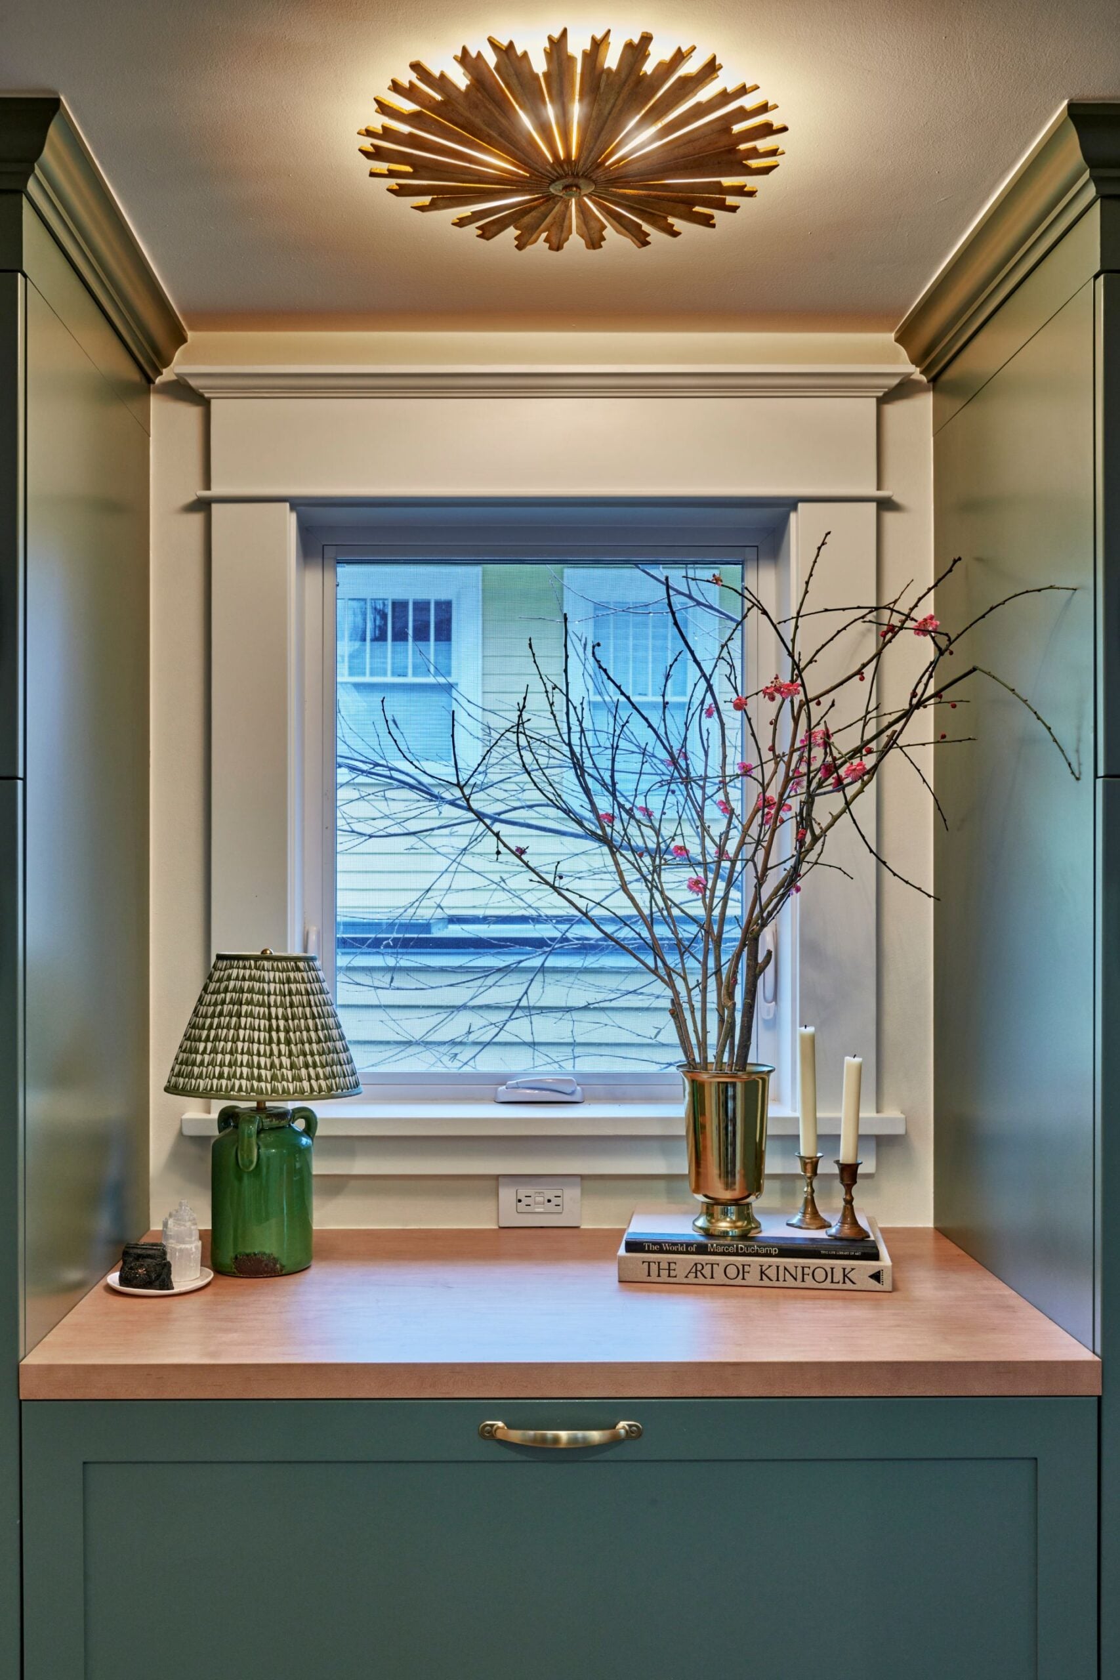
We expanded the front entry by enclosing a section of the porch, matching the original exterior siding and trim details. Inside, we created a compact landing zone. A new cased opening—finished with matching trim—connects the mudroom to the main house. We installed a durable tiled floor specifically chosen to handle wet umbrellas and muddy boots, along with custom cabinetry designed for maximum efficiency. To keep the small space from feeling cramped, a new window was added to flood the entry with daylight, creating a bright and airy atmosphere.

Designer

Location

Scope
Before & After