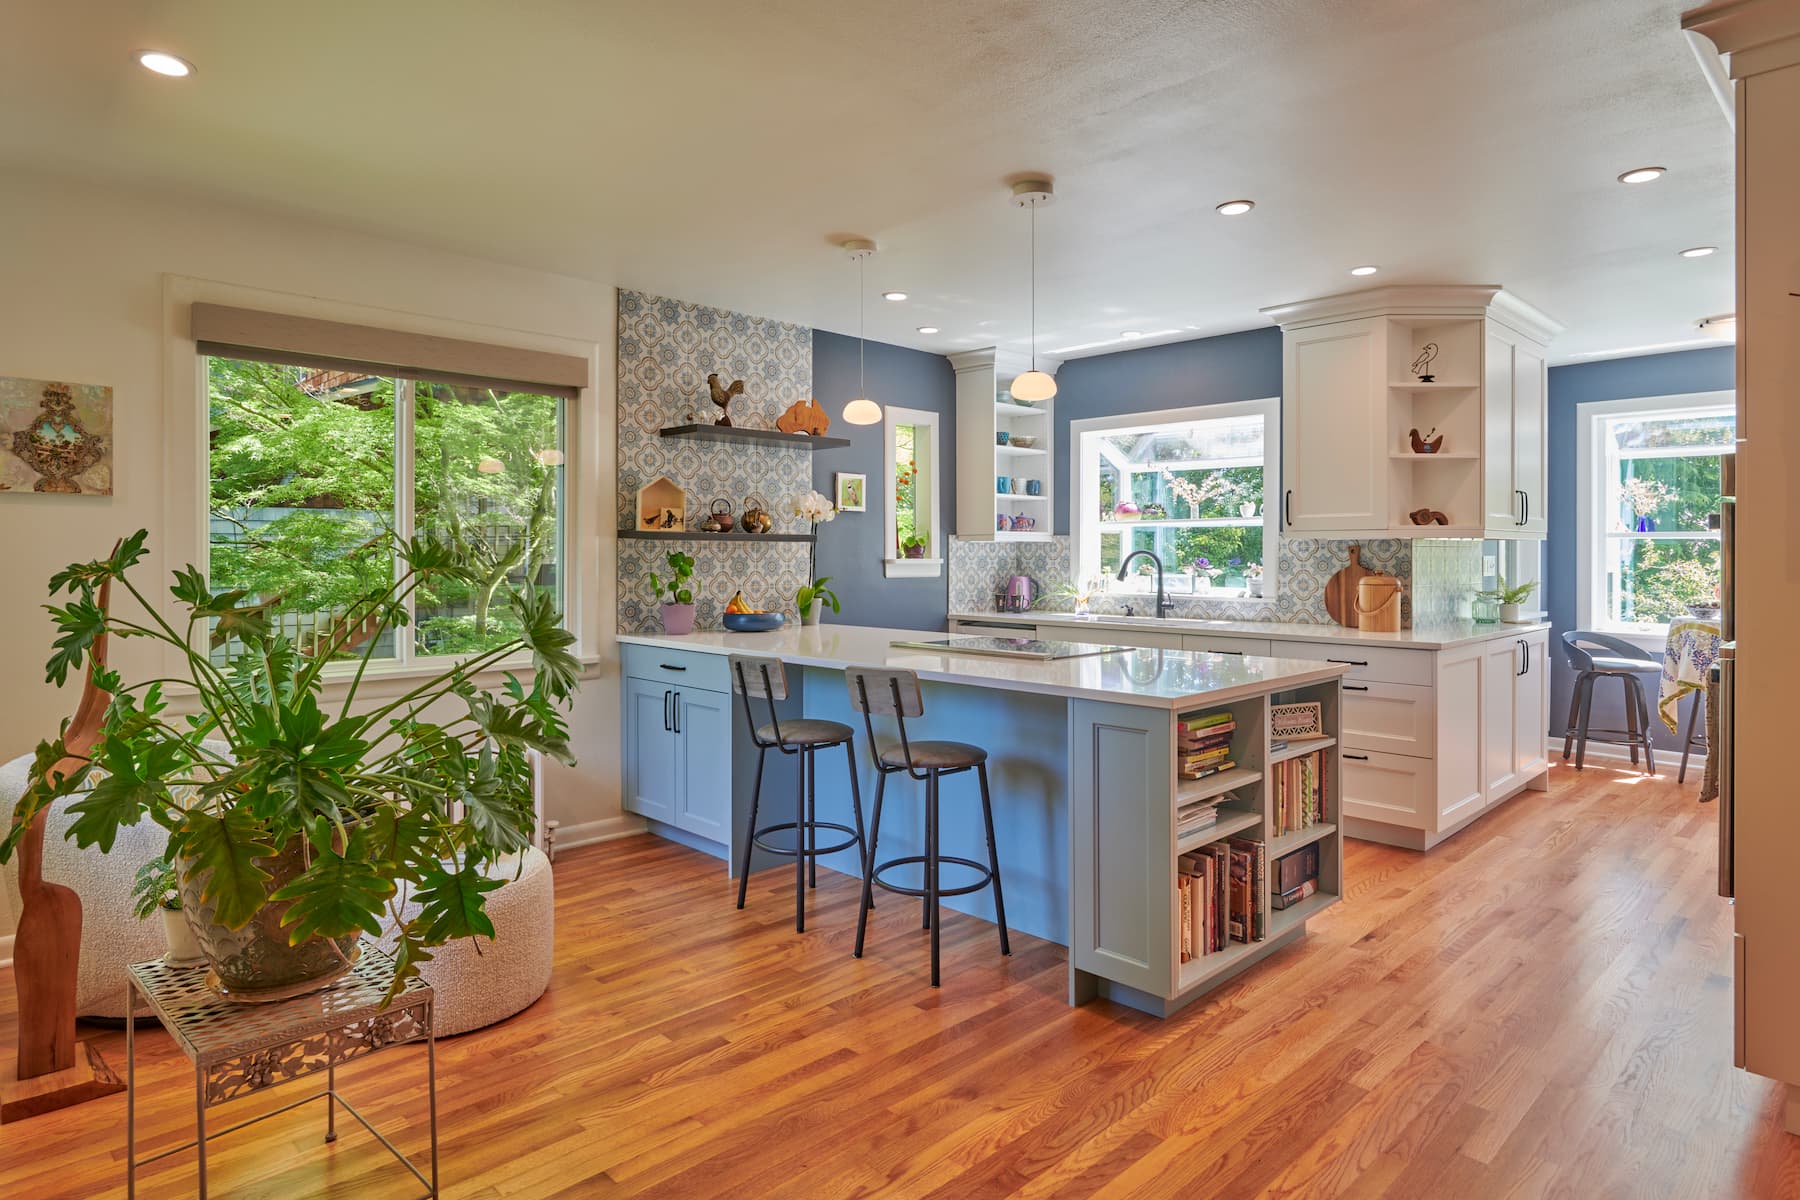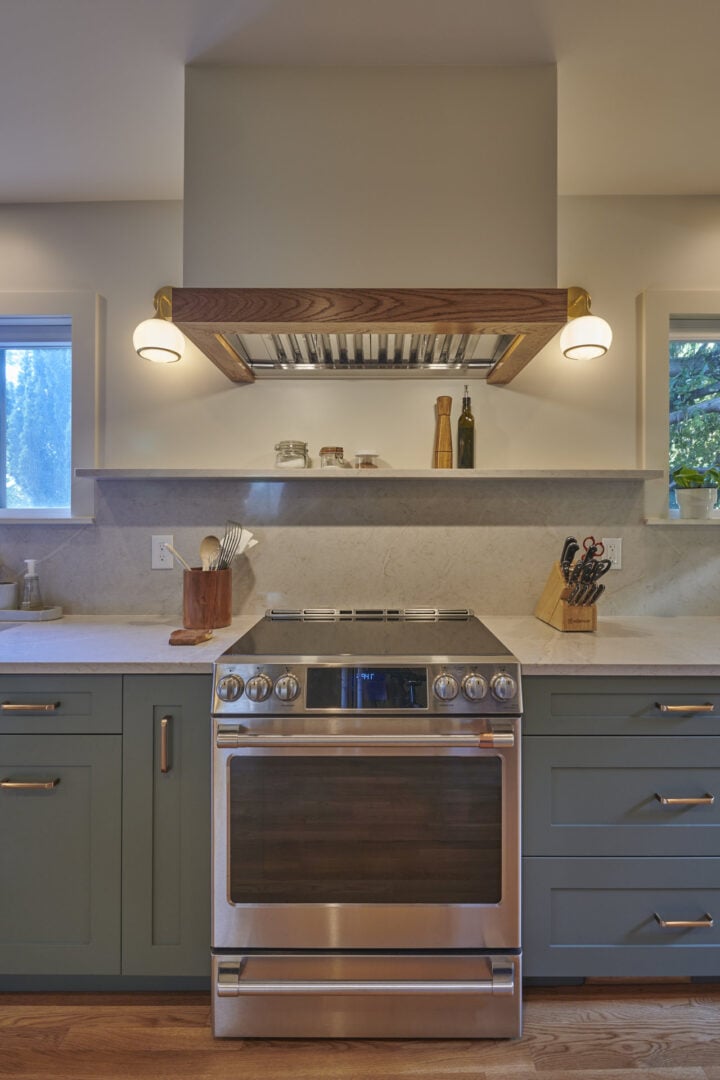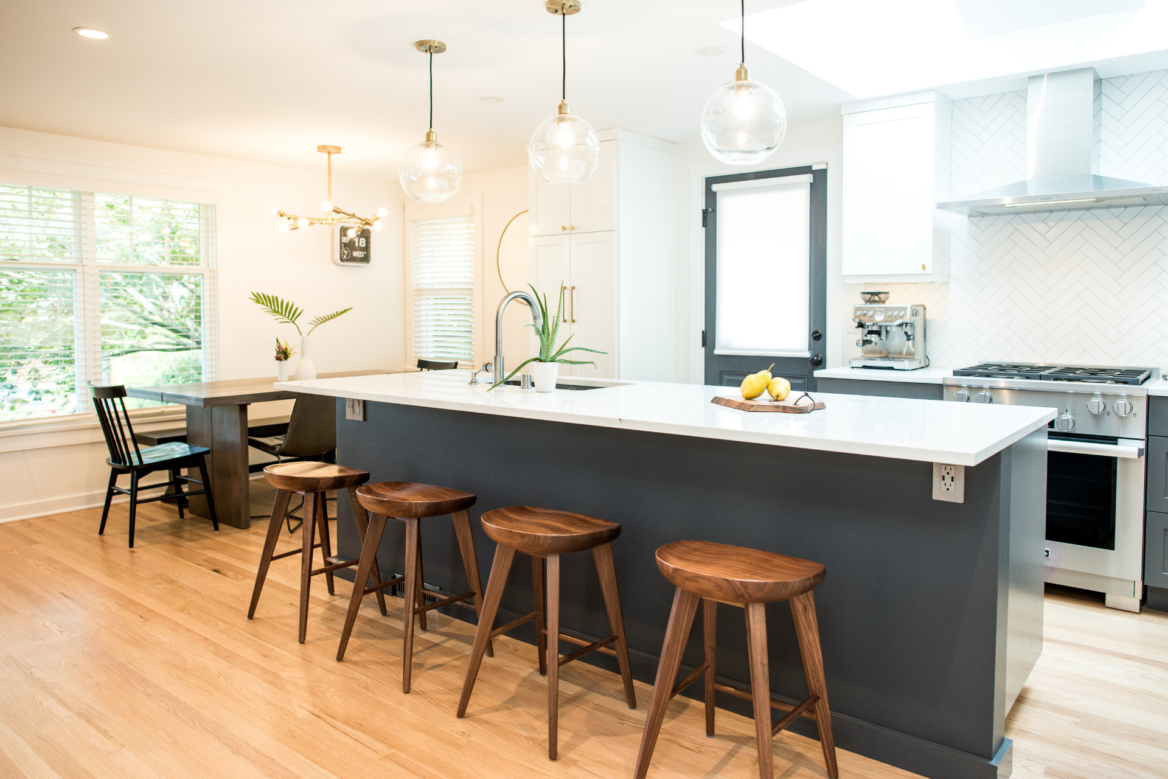
Open concept kitchens consistently top the list of what our clients want when they start planning a remodel. The appeal is easy to understand: a wall comes down, the kitchen connects to the dining room or living space, and suddenly the home feels bigger, brighter, and better suited to the way people actually live today!
But ‘remove a wall’ is one of those phrases that sounds deceptively simple. In reality, it’s a process that involves structural assessment, permits, coordination across multiple trades, and decisions that affect the entire main floor of your home. Before you start swinging the sledgehammer, here’s what you need to know.

Open Concept Kitchen: What to Know Before You Remove a Wall
Question #1: Is the wall load bearing?
This is the most important question in any wall-removal conversation and, unfortunately, it can’t be answered by looking at the wall from the living room. A load-bearing wall carries structural weight from the floors, roof, or other walls above it down to the foundation. Removing it without properly transferring that load will cause the structure above to sag, crack, or (in severe cases) fail.
Some general indicators that suggest a wall might be load-bearing:
- It runs perpendicular to the floor joists
- It’s located near the center of the house
- It sits above a beam or post in the basement or crawlspace
- There’s another wall directly above it
But these are clues, not conclusions. The only reliable way to determine load-bearing status is to have a licensed structural engineer or experienced design-build team like CRD assess the wall, often by opening a ceiling or accessing the crawlspace to trace the framing.

Question #2: What happens when a load-bearing wall comes out?
Removing a load-bearing wall doesn’t mean you can’t do it. It simply means you have to replace its structural function first. In practice, that typically means installing a beam that spans the opening and transfers the load to posts at each end, which in turn carry it down to the foundation.
The size of the beam depends on the span (how wide the opening is), the load above (a single story vs. a second floor vs. a roof), and the species and grade of lumber. A structural engineer will specify these details. Oversizing a beam costs money, while undersizing it creates problems that can show up years later. Get the calculation right the first time!
Question #3: What’s in the wall?
Before any wall comes down, you need to know what’s running through it. Most walls in Seattle homes contain at least some combination of:
- Electrical: outlets and switches passing through on the way to other rooms
- Plumbing: supply or drain lines, especially if the kitchen or a bathroom is adjacent
- Ductwork: supply or return ducts for adjacent rooms
- Gas lines: if a water heater, gas range or gas dryer is nearby
Each of these has to be rerouted before demo can proceed and by licensed professionals like electricians, plumbers, and HVAC techs. In older Seattle homes, discovering knob-and-tube wiring or galvanized plumbing in a wall you’re opening is common and often triggers additional remediation work that wasn’t in the original scope.
This is one of the biggest reasons why wall-removal projects can cost more than homeowners initially expect. The wall itself isn’t expensive to take down. It’s everything inside it (and the work to reroute it) that impacts the budget.

Question #4: Do I need permits?
Structural wall removal in Seattle requires a building permit. This is non-negotiable and attempting to do this work without permits creates real problems: the work won’t be inspected, it won’t be documented in the home’s permit history, and it will surface as an issue when you sell. Unpermitted structural work can stall a real estate transaction or require expensive after-the-fact remediation.
The permit process for wall removal in Seattle typically requires a structural plan stamped by a licensed engineer, submitted through the Seattle Department of Construction and Inspections (SDCI). Permitting timelines vary, but for residential projects like this, over-the-counter or early-design guidance appointments are often available. An experienced design-build team like CRD will handle this process for you.
Question #5: What about flooring?
Here’s one of the most common surprises homeowners encounter after a wall comes down: the flooring on either side doesn’t match! If your kitchen has tile and your living room has hardwood, the transition zone where the wall used to stand is going to reveal a gap, a height difference, or a patch that doesn’t blend.
In homes with original hardwood floors, this can sometimes be addressed by a skilled floor installer who patches with matching material and refinishes the whole area. In homes with tile or vinyl on one side, it’s often a decision point: do you replace the kitchen floor to create a unified surface throughout the open plan or do you manage the transition with a threshold? Either choice has cost implications and it’s worth thinking through before demo day.

Question #6: What does it cost?
Wall removal costs in Seattle vary significantly based on what’s in the wall, the size of the opening, and the scope of surrounding work. Here is a rough breakdown of what drives the cost:
- Structural engineer fee
- Beam material and installation
- Permits and inspections
- Electrical, plumbing, HVAC rerouting
- Drywall, paint, finish work
- Flooring work
Question #7: Is open concept right for your home?
Open concept layouts are genuinely wonderful for many families and many homes. They improve flow, increase natural light, make hosting easier, and make a smaller square footage home feel more generous. In Seattle, where homes are often modest in size but rich in character, removing a well-placed wall can be transformative.
That said, open concept isn’t the right solution for every home or every family. Here are a few more factors worth considering:
- Noise: open plans don’t contain kitchen noise like ventilation fans, dishwashers, sizzling pans the way closed kitchens do. If someone works from home or the kids are in school remotely, this matters.
- Smell: the smell of cooking can affect daily life in an open plan kitchen. For most families this is a non-issue, but if strong cooking smells bother you, a high-quality range hood that vents to the exterior becomes even more important.
- Visual clutter: a closed kitchen hides the daily mess, while an open kitchen puts them on display. Be sure to factor this in mind if clutter causes you stress.
- Your home’s character: removing the wrong walls can undermine the architectural integrity of your home. We suggest finding a way to open up the soace while preserving what makes the home feel like itself.
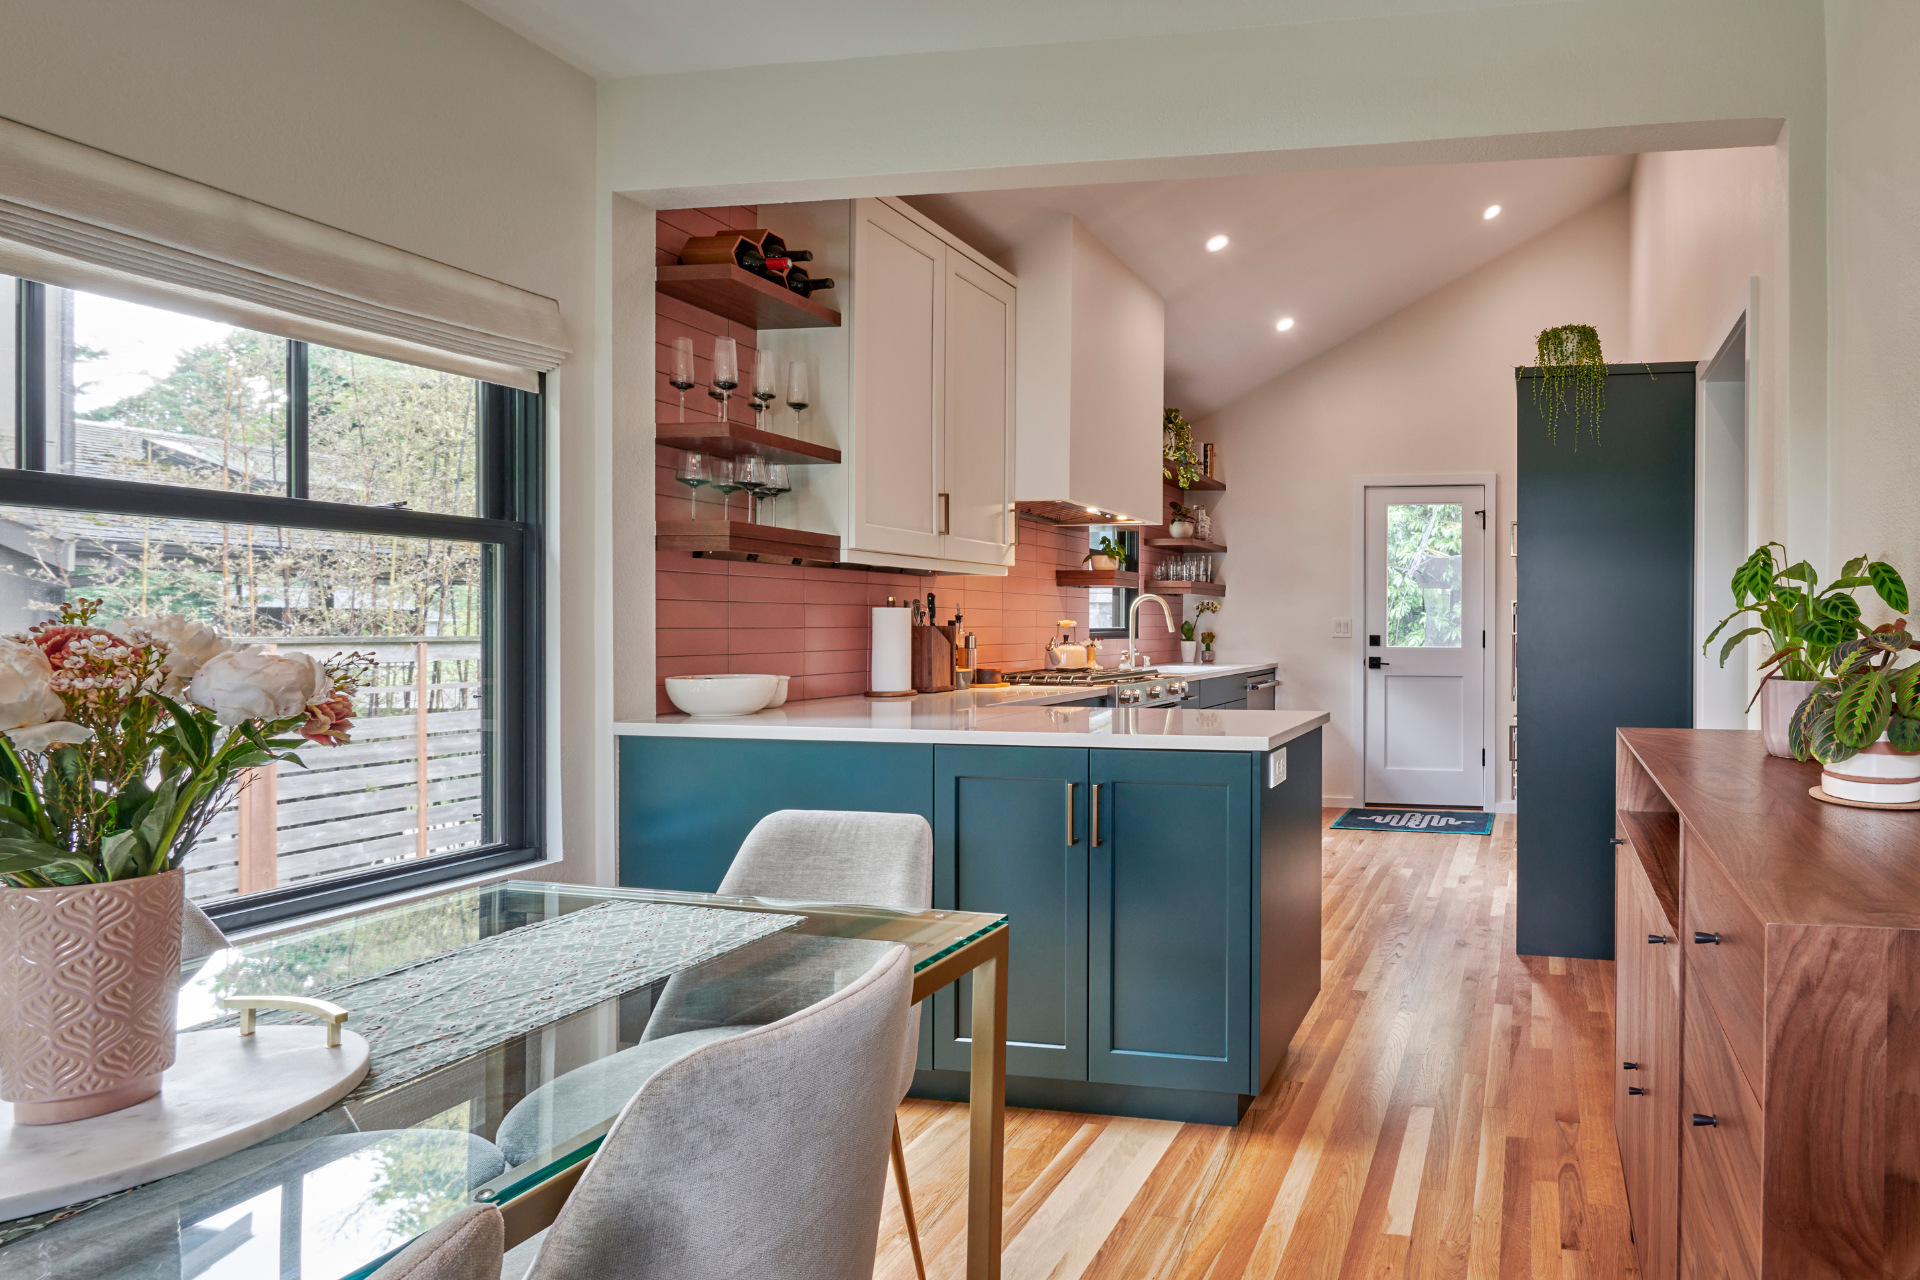
After 45 years of remodeling Seattle homes, we’ve removed a lot of walls. We know what they hide, what they hold up, and how to handle both. Contact CRD Design Build today to schedule a complimentary consultation. If you’re thinking about opening up your kitchen, we’d love to walk your space and talk through what’s possible!